109 Bradberry Court, King, NC 27021
- $423,500
- 3
- BD
- 3
- BA
- 1,996
- SqFt




- Sold Price
- $423,500
- List Price
- $419,900
- Closing Date
- Aug 11, 2025
- MLS#
- 1187486
- Status
- CLOSED
- Type
- Single Family Residential
- Subtype
- Stick/Site Built
- Bedrooms
- 3
- Bathrooms
- 3
- Full-baths
- 2
- Half-baths
- 1
- Living Area
- 1,996
- Lot Size
- 15,681
- Neighborhood
- Cotswold
- Garage Spaces
- 2
Property Description
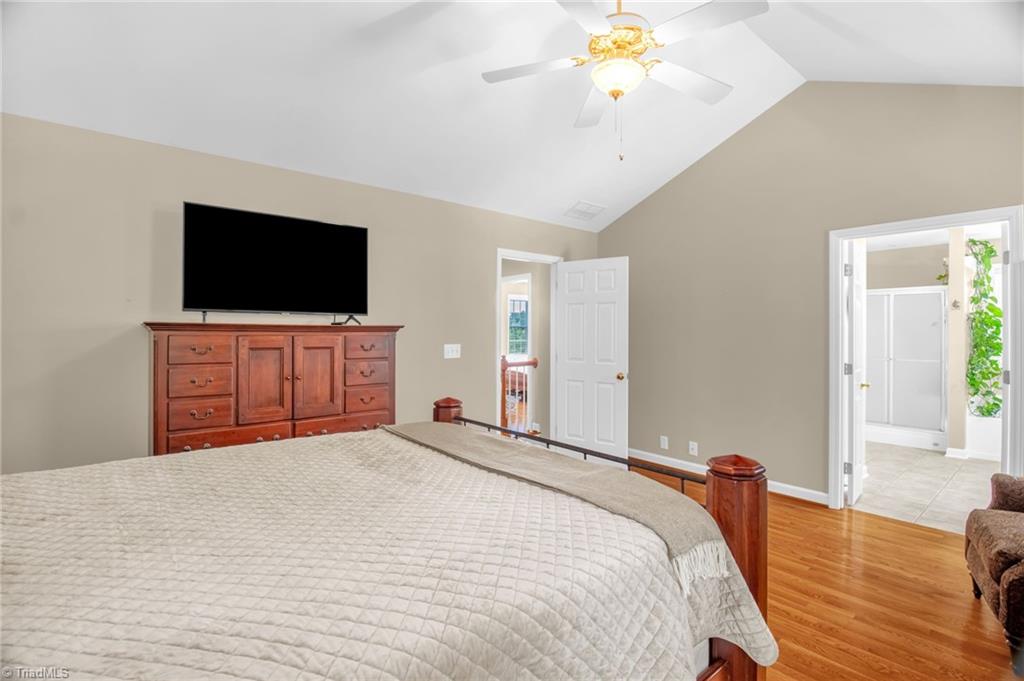
Stunning Home with Pool in the Charming Cotswold Neighborhood! Tucked away on a quiet cul-de-sac this meticulously maintained home combines style & convenience in one exceptional package. Inside you’ll find sun-drenched rooms w/beautiful wood & tile flooring throughout. Kitchen with eat-at bar opens to a large den w/FP, formal dining & living room. Upstairs features generously sized bedrooms including Primary w/vaulted ceilings & ensuite bath. The basement has abundant storage & space for a workshop or hobby area, & has been professionally waterproofed w/transferrable warranty. Step outside into your fabulous backyard retreat designed for relaxation & fun. Beautifully landscaped yard w/ a deck, lovely pool w/expansive patio & multiple entertaining areas, a picket fence, storage shed, & wooded views for privacy. Super location just across the street from Recreation Acres, dog park, library & walking distance to vibrant downtown King for entertainment & restaurants.
/u.realgeeks.media/southernrootsrealtygroup/High_Resolution_Files_(2).jpg)
Additional Information
- Acres
- 0.36
- Appliances
- Microwave, Dishwasher, Disposal, Free-Standing Range, Electric Water Heater
- Built Information
- Existing
- Cooling Type
- Heat Pump
- Energy
- Insulated Windows, Storm Doors
- Exterior Features
- Lighting
- Fenced
- Yes
- Fencing
- Fenced
- Fireplaces
- 1
- Flooring
- Tile, Wood
- Garage Description
- Basement Garage
- Heating
- Fireplace(s), Heat Pump, Multiple Systems, Electric, Propane
- Heating Fuel
- Electric, Propane Gas
- Home Owners Assoc
- Yes
- Hoa Fee Amount
- $50
- Interior Features
- Ceiling Fan(s), Dead Bolt(s), Soaking Tub, Kitchen Island, Pantry
- Land Description
- Cleared, Cul-De-Sac, Partially Wooded, Subdivided
- Living Area
- 1,996
- Lot Description
- Cleared, Cul-De-Sac, Partially Wooded, Subdivided
- Lot Size
- 15,681
- Parking
- Garage, Driveway, Garage Door Opener, Basement
- Sewer
- Public Sewer
- Show Street Address
- Yes
- Subdivision
- Cotswold
- Water
- Public
- Water Heater
- Electric
- Year Built
- 1998
Mortgage Calculator
Listing courtesy of Keller Williams Realty Elite. Contact:
Selling Office: Keller Williams Realty Elite.