6805 Trace Drive, Browns Summit, NC 27214
- $668,000
- 4
- BD
- 3
- BA
- 3,364
- SqFt




- Sold Price
- $668,000
- List Price
- $675,000
- Closing Date
- Sep 05, 2025
- MLS#
- 1187758
- Status
- CLOSED
- Type
- Single Family Residential
- Subtype
- Stick/Site Built
- Bedrooms
- 4
- Bathrooms
- 3
- Full-baths
- 3
- Living Area
- 3,364
- Lot Size
- 41,382
- Neighborhood
- Hartman Farm
- Garage Spaces
- 2
Property Description
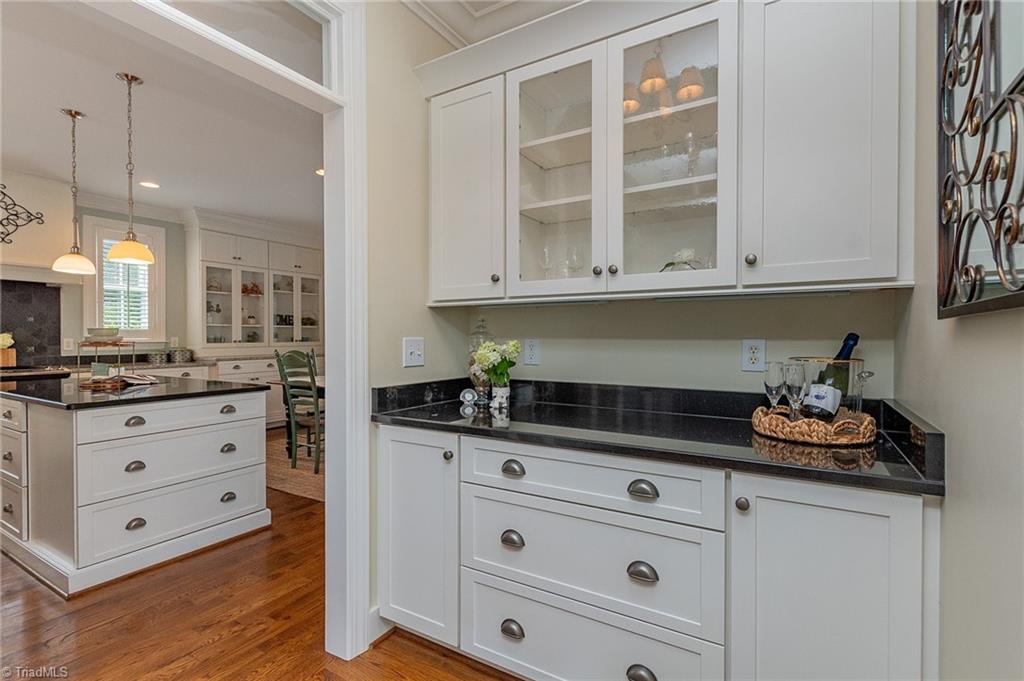
Beautiful custom, farmhouse style home built by Stonefield Homes. You'll love the attention to detail, moldings & the quality craftmanship. The dream kitchen has a large island, custom cabinetry, granite countertops & new appliances (2024). The butler's pantry makes a great coffee bar. Just outside the kitchen, the mudroom style cabinets keep jackets, bags & shoes organized. The large room off of the kitchen could be used as a dining room or an additional living space/den. Enjoy cozy nights in the living room by the fireplace. The private primary suite has two large walk-in closets & double vanities in the spa like bathroom. The downstairs bedroom or bonus room would make a perfect home office. Enjoy the private, flat backyard from the screened porch, deck with hot tub or patio. Home is ideally situated for teen drivers heading to Northern High School. Just minutes from shopping, dining, coffee shops &major thoroughfares-peaceful living conveniently located to amenities.
/u.realgeeks.media/southernrootsrealtygroup/High_Resolution_Files_(2).jpg)
Additional Information
- Acres
- 0.95
- Appliances
- Microwave, Dishwasher, Free-Standing Range, Electric Water Heater
- Built Information
- Existing
- Cooling Type
- Central Air
- Fireplaces
- 1
- Flooring
- Carpet, Vinyl, Wood
- Garage Description
- Attached Garage
- Heating
- Heat Pump, Electric, Propane
- Heating Fuel
- Electric, Propane Gas
- High School
- Northern
- Home Owners Assoc
- Yes
- Hoa Fee Amount
- $390
- Interior Features
- Separate Shower, Solid Surface Counter
- Living Area
- 3,364
- Lot Dimensions
- 110 x 158 x 101 x 249 x 166 x 13
- Lot Size
- 41,382
- Middle School
- Northern
- Parking
- Driveway, Garage, Garage Door Opener, Attached
- Sewer
- Septic Tank
- Show Street Address
- Yes
- Style
- Farmhouse
- Subdivision
- Hartman Farm
- Water
- Public
- Water Heater
- Electric
- Year Built
- 2006
Mortgage Calculator
Listing courtesy of Allen Tate - Greensboro. Contact:
Selling Office: RE/MAX Realty Consultants.