119 Jasper Court, King, NC 27021
- $549,900
- 4
- BD
- 3
- BA
- 3,010
- SqFt




- Sold Price
- $549,900
- List Price
- $549,900
- Closing Date
- Apr 01, 2026
- MLS#
- 1188031
- Status
- CLOSED
- Type
- Single Family Residential
- New Construction
- Yes
- Subtype
- Stick/Site Built
- Bedrooms
- 4
- Bathrooms
- 3
- Full-baths
- 3
- Living Area
- 3,010
- Lot Size
- 32,670
- Neighborhood
- Gentry Farm
- Garage Spaces
- 2
Property Description
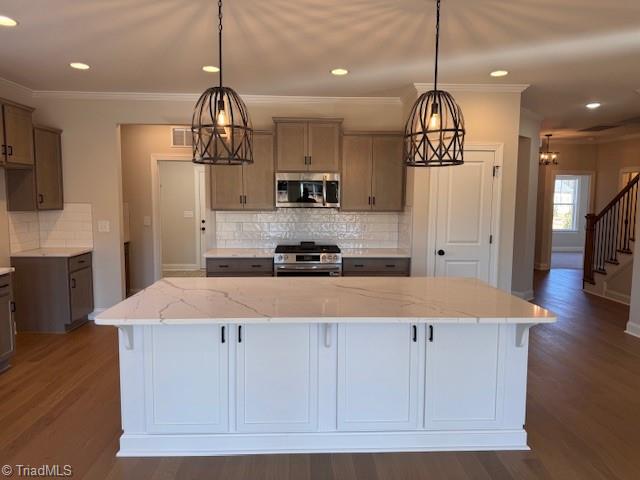
All brick home in King built by Arden Homes. .75 acre lot on cul-de-sac. The Ayden plan has an awesome open floor plan that offers over 1900sqft on the main level with 2 bedrooms, full bath, and an extended loft. Exterior brick in "Blackmoor" with dark gray and white vinyl accents, and stained wood front door. The large great room with gas fireplace adjoins a screen porch. Bright kitchen features island with white painted cabinets, and stained perimeter cabinets in "Steel Gray" with Calacatta Laza quartz counters, black hardware, subway- style tile backsplash, and Frigidaire Gallery Series stainless appliances. Upgrades on this home include a butler's pantry, drop zone, and garage service door. Engineered wood floors in "Lenox Tan" thru most of the main level including the primary bedroom and closet, with black door hardware. {AYDEN PLAN - Elevation A}
/u.realgeeks.media/southernrootsrealtygroup/High_Resolution_Files_(2).jpg)
Additional Information
- Acres
- 0.75
- Appliances
- Microwave, Dishwasher, Free-Standing Range, Gas Water Heater
- Built Information
- New
- Cooling Type
- Central Air
- Elementary School
- Poplar Springs
- Fireplaces
- 1
- Flooring
- Carpet, Tile, Wood
- Foundation Basement
- Slab
- Garage Description
- Attached Garage, Front Load Garage
- Heating
- Forced Air, Heat Pump, Electric, Natural Gas
- Heating Fuel
- Electric, Natural Gas
- High School
- West Stokes
- Home Owners Assoc
- Yes
- Hoa Fee Amount
- $285
- Interior Features
- Ceiling Fan(s), Dead Bolt(s), Kitchen Island, Pantry, Solid Surface Counter
- Land Description
- City Lot, Cleared, Corner Lot, Level
- Living Area
- 3,010
- Lot Description
- City Lot, Cleared, Corner Lot, Level
- Lot Size
- 32,670
- Middle School
- Chestnut Grove
- Parking
- Driveway, Garage, Garage Door Opener, Attached, Garage Faces Front
- Sewer
- Public Sewer
- Show Street Address
- Yes
- Style
- Traditional
- Subdivision
- Gentry Farm
- Water
- Public
- Water Heater
- Gas
- Year Built
- 2026
Mortgage Calculator
Listing courtesy of Banner Team Properties Brokered by EXP Realty. Contact:
Selling Office: eXp Realty.