1285 Canterbury Trail, Asheboro, NC 27205
- $390,000
- 3
- BD
- 4
- BA
- 2,785
- SqFt






- Sold Price
- $390,000
- List Price
- $419,900
- Closing Date
- Mar 19, 2026
- MLS#
- 1188755
- Status
- CLOSED
- Type
- Single Family Residential
- Subtype
- Stick/Site Built
- Bedrooms
- 3
- Bathrooms
- 4
- Full-baths
- 3
- Half-baths
- 1
- Living Area
- 2,785
- Lot Size
- 30,491
- Neighborhood
- Briarcliff
- Garage Spaces
- 2
Property Description
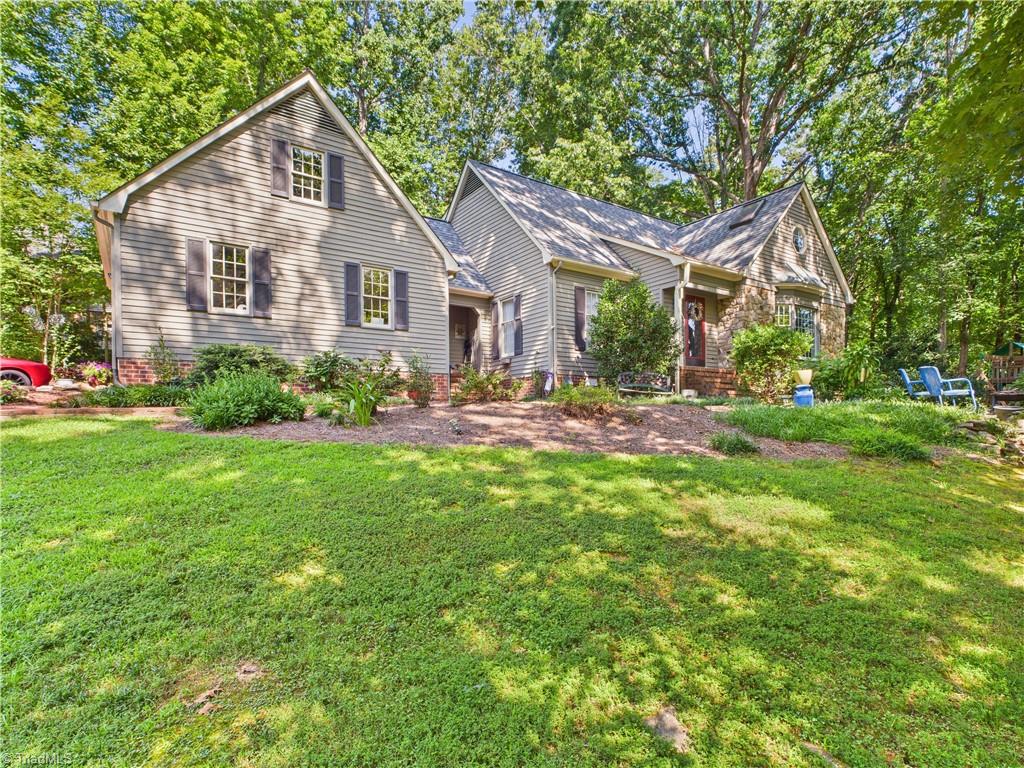
Tucked beneath a canopy of mature hardwoods, this exceptional Asheboro residence offers refined privacy, architectural character, and thoughtful spaces. The home’s timeless exterior—accented with stone detailing, graceful gables, and landscaped grounds—sets a tone of quiet sophistication. The heart of the home is in the den, with exposed wood beams and a fireplace anchoring the room. Natural light is a defining element throughout. A serene sunroom invites year-round enjoyment of the surrounding landscape including a tranquil koi fish pond serving as a peaceful focal point. The home offers exceptional flexibility with two primary bedroom suites—one on the main level for ease, and a second upstairs, perfect for guests or multi-generational living. Every detail reflects intentional design—spaces that flow effortlessly, rooms that feel both inviting and elevated, and outdoor areas that extend the living experience.
/u.realgeeks.media/southernrootsrealtygroup/High_Resolution_Files_(2).jpg)
Additional Information
- Acres
- 0.70
- Appliances
- Electric Water Heater
- Built Information
- Estimated
- Cooling Type
- Central Air
- Exterior Features
- Lighting
- Fireplaces
- 1
- Garage Description
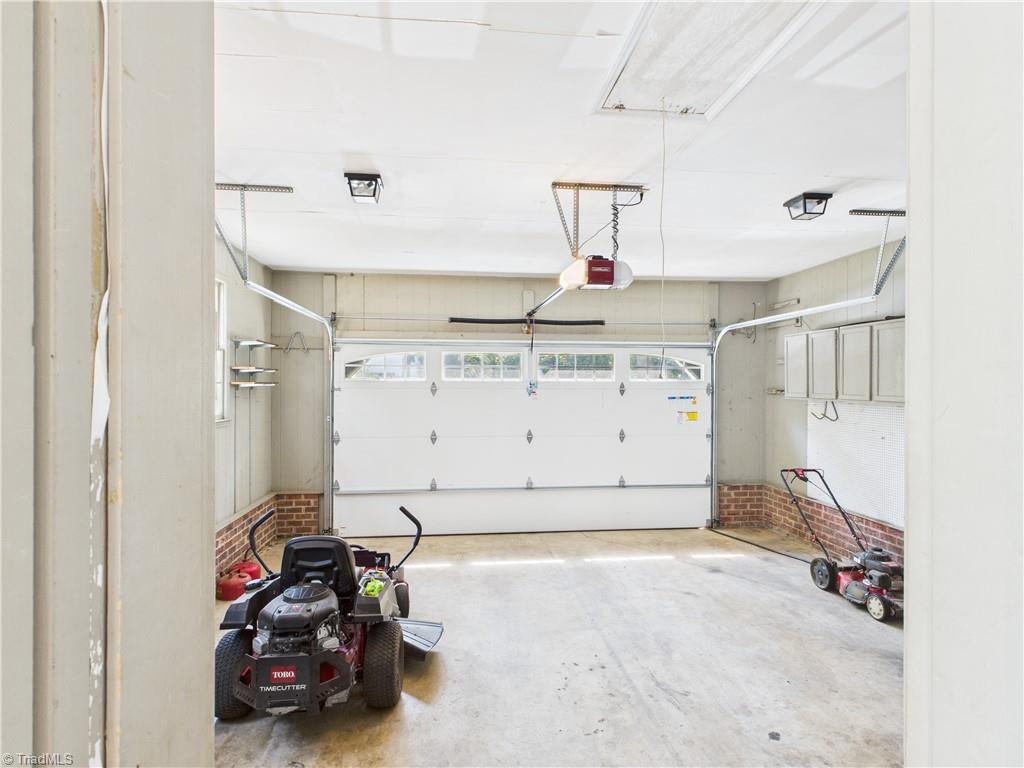
- Attached Garage
- Heating
- Heat Pump, Propane
- Heating Fuel
- Propane Gas
- Living Area
- 2,785
- Lot Size
- 30,491
- Parking
- Garage, Attached
- Sewer
- Septic Tank
- Show Street Address
- Yes
- Subdivision
- Briarcliff
- Water
- Well
- Water Heater
- Electric
- Year Built
- 1983
Mortgage Calculator
Listing courtesy of Pam Robbins Real Estate Group LLC. Contact:
Selling Office: RE/MAX Central Realty.