304 Cascade Drive, High Point, NC 27265
- $650,000
- 4
- BD
- 4
- BA
- 4,148
- SqFt




- Sold Price
- $650,000
- List Price
- $699,000
- Closing Date
- Mar 11, 2026
- MLS#
- 1188785
- Status
- CLOSED
- Type
- Single Family Residential
- Subtype
- Stick/Site Built
- Bedrooms
- 4
- Bathrooms
- 4
- Full-baths
- 3
- Half-baths
- 1
- Living Area
- 4,148
- Lot Size
- 88,862
- Neighborhood
- Willow Creek
- Garage Spaces
- 2
Property Description
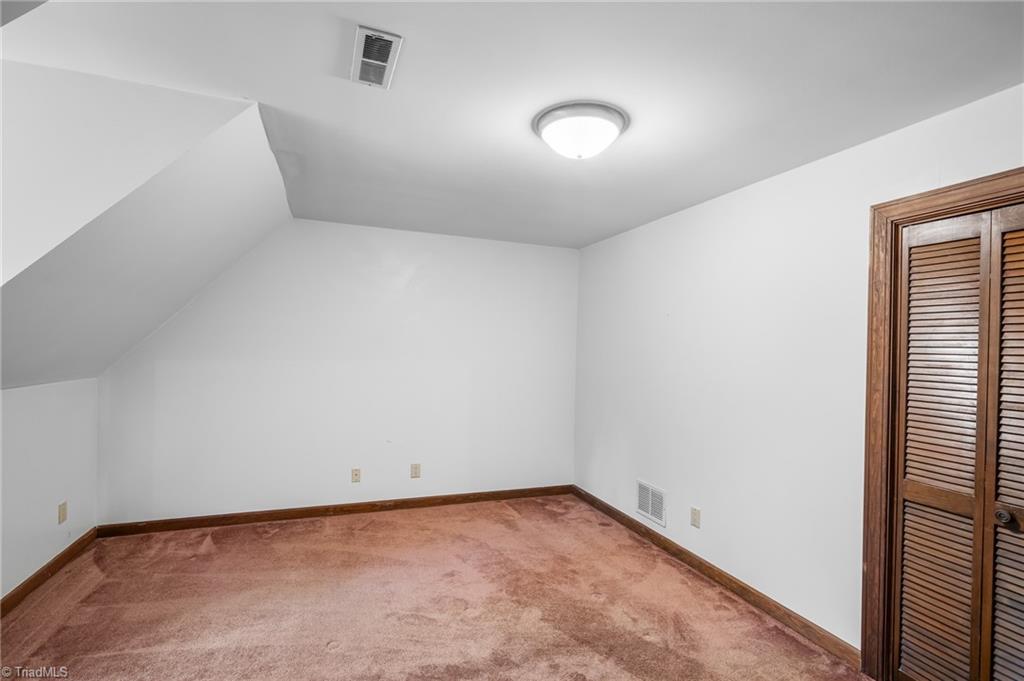
Nestled in the prestigious Willow Creek community, this expansive home offers over 4,100 square feet of living space and room to truly make this the home of your dreams. With a primary suite on the main floor, 4 bedrooms upstairs, a office, formal dining room, and so much more! From the moment you arrive, you’ll appreciate the Tudor Style design and privacy of this wooded estate, just minutes from Willow Creek Country Club and the highly regarded Westchester Country Day School. This home also offers a potential building lot next door to add a detachable garage or use as investment to build and sell. Inside, the home blends spaciousness and functionality, with generous room sizes, tons of character, and stunning sunroom that features brick flooring and wall, bringing a unique and beautiful finish indoors. With its ideal location, ample square footage, and rare acreage, this home is a one-of-a-kind opportunity in one of High Point’s most sought after neighborhoods.
/u.realgeeks.media/southernrootsrealtygroup/High_Resolution_Files_(2).jpg)
Additional Information
- Acres
- 2.04
- Appliances
- Electric Water Heater
- Built Information
- Existing
- Cooling Type
- Central Air
- Fireplaces
- 1
- Flooring
- Brick, Carpet, Tile, Vinyl
- Garage Description
- Attached Garage
- Heating
- Forced Air, Electric
- Heating Fuel
- Electric
- Home Owners Assoc
- Yes
- Interior Features
- Ceiling Fan(s), Dead Bolt(s), Kitchen Island
- Living Area
- 4,148
- Lot Size
- 88,862
- Parking
- Driveway, Garage, Paved, Attached
- Sewer
- Public Sewer
- Show Street Address
- Yes
- Subdivision
- Willow Creek
- Water
- Public
- Water Heater
- Electric
- Year Built
- 1981
Mortgage Calculator
Listing courtesy of Coldwell Banker Advantage. Contact:
Selling Office: Brick & Brass Realty LLC.