1100 Birkdale Drive, Mebane, NC 27302
- $370,000
- 5
- BD
- 3
- BA
- 3,200
- SqFt




- Sold Price
- $370,000
- List Price
- $392,500
- Closing Date
- Sep 19, 2025
- MLS#
- 1189526
- Status
- CLOSED
- Type
- Single Family Residential
- Subtype
- Stick/Site Built
- Bedrooms
- 5
- Bathrooms
- 3
- Full-baths
- 2
- Half-baths
- 1
- Living Area
- 3,200
- Lot Size
- 12,632
- Neighborhood
- Governors Green
- Garage Spaces
- 2
Property Description
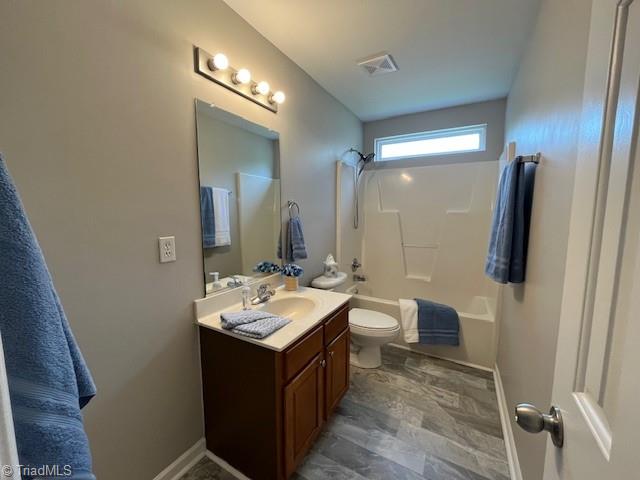
Spacious home with SO MANY UPDATES. Brand new roof put on in June 2025. Brand new range. Brand new garage door. Other updates done since March 2024 include: new carpet, new light fixtures/ceiling fans, new granite countertops, entire house repainted including garage, upgraded switchplates, new toilets, bathroom mirrors, blinds, bathroom flooring. Pretty corner lot. Compare the price per square foot with anything else out there! Just minutes from downtown Mebane, Tanger Outlets and I/85/40.
/u.realgeeks.media/southernrootsrealtygroup/High_Resolution_Files_(2).jpg)
Additional Information
- Acres
- 0.29
- Appliances
- Microwave, Convection Oven, Dishwasher, Disposal, Range, Ice Maker, Gas Water Heater
- Built Information
- Existing
- Cooling Type
- Central Air
- Elementary School
- South Mebane
- Fireplaces
- 1
- Flooring
- Carpet, Vinyl, Wood
- Foundation Basement
- Slab
- Garage Description
- Attached Garage
- Heating
- Forced Air, Natural Gas
- Heating Fuel
- Natural Gas
- High School
- Eastern Alamance
- Interior Features
- Ceiling Fan(s), Dead Bolt(s), Soaking Tub, Kitchen Island, Pantry, Separate Shower, Solid Surface Counter
- Land Description
- City Lot, Corner Lot
- Living Area
- 3,200
- Lot Description
- City Lot, Corner Lot
- Lot Dimensions
- 80 x 131
- Lot Size
- 12,632
- Middle School
- Woodlawn
- Parking
- Driveway, Garage, Garage Door Opener, Attached
- Sewer
- Public Sewer
- Show Street Address
- Yes
- Style
- Traditional
- Subdivision
- Governors Green
- Water
- Public
- Water Heater
- Gas
- Year Built
- 2004
Mortgage Calculator
Listing courtesy of Larson Properties. Contact:
Selling Office: RE/MAX DIAMOND REALTY.