1113 Sherwood Drive, Reidsville, NC 27320
- $345,500
- 3
- BD
- 4
- BA
- 2,577
- SqFt




- Sold Price
- $345,500
- List Price
- $359,000
- Closing Date
- Dec 12, 2025
- MLS#
- 1189641
- Status
- CLOSED
- Type
- Single Family Residential
- Subtype
- Stick/Site Built
- Bedrooms
- 3
- Bathrooms
- 4
- Full-baths
- 3
- Half-baths
- 1
- Living Area
- 2,577
- Lot Size
- 49,222
- Neighborhood
- Belmont
- Garage Spaces
- 2
Property Description
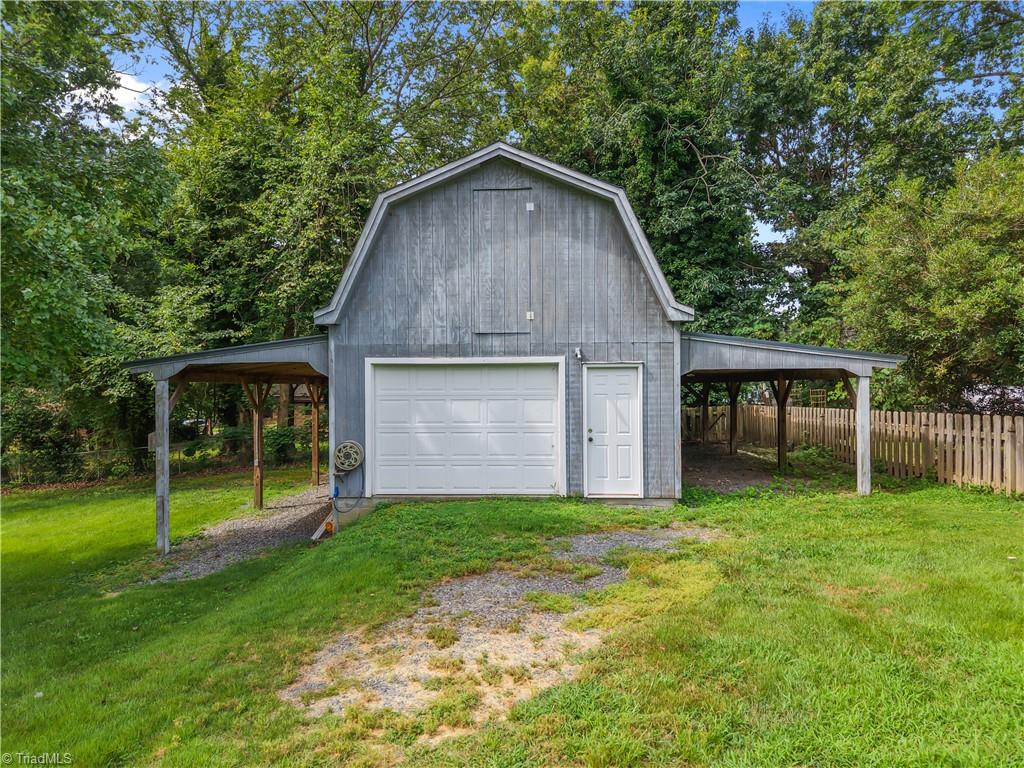
Price improvement! Welcome to 1113 Sherwood Dr in the Belmont neighborhood of Reidsville, Updated mid-century ranch offering 3 bedrooms, 3.5 baths, and approx. 2,577 square feet of living space on a generous 1.13-acre lot. Built in 1957, this home features timeless character with cedar-lined closets, built-in shelving, expansive windows, and custom cabinetry in the kitchen. Recent upgrades include a 2019 roof, 2020 HVAC system, and a 2021 whole-house generator, ensuring long-term peace of mind. Partially finished basement provides flexible bonus space, while a detached, climate-controlled workshop with a half bath adds functionality and potential. Includes an attached 2-car garage, concrete circular driveway, and a lush, rolling lawn with a mix of sun and shade. Security features include a full alarm system with motion sensors and cameras. No HOA, low annual property taxes, and strong curb appeal, this home offers exceptional value and flexibility in a quiet, well-established setting.
/u.realgeeks.media/southernrootsrealtygroup/High_Resolution_Files_(2).jpg)
Additional Information
- Acres
- 1.13
- Appliances
- Microwave, Dishwasher, Disposal, Exhaust Fan, Gas Cooktop, Free-Standing Range, Gas Water Heater
- Built Information
- Existing
- Cooling Type
- Central Air
- Exterior Features
- Lighting, Remarks
- Fireplaces
- 2
- Flooring
- Carpet, Engineered Hardwood, Vinyl, Wood
- Garage Description
- Attached Garage
- Heating
- Forced Air, Heat Pump, Natural Gas
- Heating Fuel
- Natural Gas
- Interior Features
- Ceiling Fan(s), Dead Bolt(s), Pantry, Solid Surface Counter
- Living Area
- 2,577
- Lot Dimensions
- 248 x 211
- Lot Size
- 49,222
- Parking
- Garage, Circular Driveway, Driveway, Garage Door Opener, Attached
- Sewer
- Public Sewer
- Show Street Address
- Yes
- Subdivision
- Belmont
- Water
- Public
- Water Heater
- Gas
- Year Built
- 1957
Mortgage Calculator
Listing courtesy of Coldwell Banker Advantage. Contact:
Selling Office: Century 21 Sterling Triad.