5426 Yanceyville Road, Browns Summit, NC 27214
- $370,000
- 3
- BD
- 2
- BA
- 2,182
- SqFt




- Sold Price
- $370,000
- List Price
- $379,999
- Closing Date
- Oct 06, 2025
- MLS#
- 1189757
- Status
- CLOSED
- Type
- Single Family Residential
- Subtype
- Stick/Site Built
- Bedrooms
- 3
- Bathrooms
- 2
- Full-baths
- 2
- Living Area
- 2,182
- Lot Size
- 119,354
- Neighborhood
- Routh Acres
- Garage Spaces
- 2
Property Description
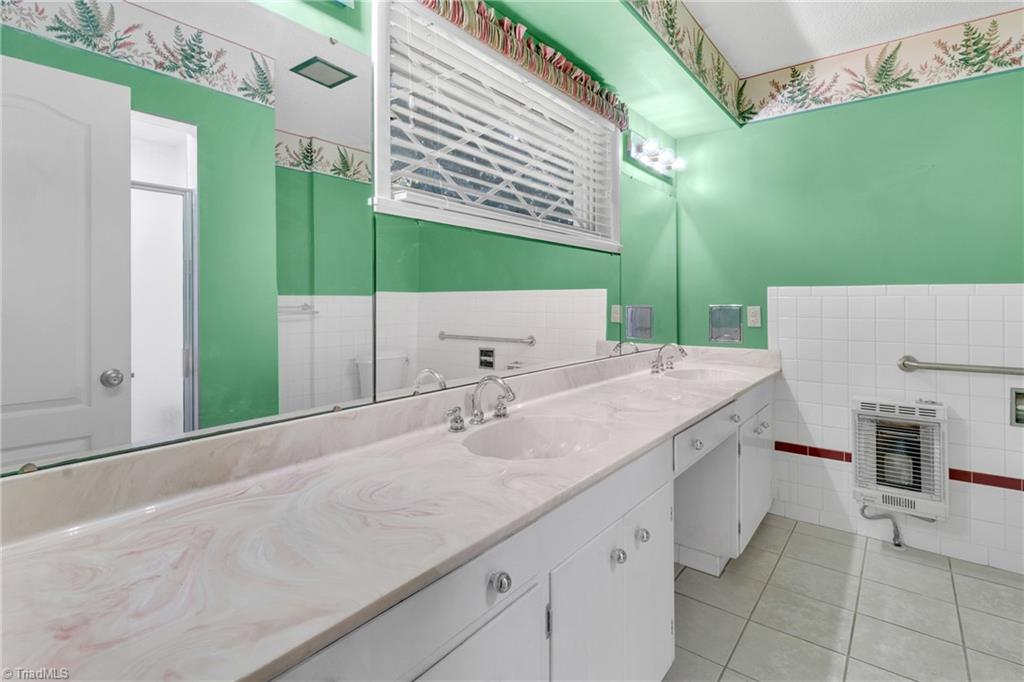
Welcome to 5426 Yanceyville Road in Browns Summit — a spacious ranch-style home situated on 2.74 acres. This well-maintained property offers 2,182 square feet with 3 bedrooms and 2 full baths, featuring a functional layout with flexible living spaces. Inside, you’ll find classic wood paneling throughout, adding warmth and character to the home’s interior. Offered AS-IS, the home is move-in ready while also providing a great opportunity for future updates to suit your vision. The oversized deck is perfect for entertaining or enjoying the peaceful outdoor setting. With a large lot offering room for gardening, recreation, or possible expansion, this property combines space and versatility. Conveniently located near major highways, shopping, and local services. USDA eligible — contact your lender to learn more.
/u.realgeeks.media/southernrootsrealtygroup/High_Resolution_Files_(2).jpg)
Additional Information
- Acres
- 2.74
- Appliances
- Oven, Cooktop, Dishwasher, Range Hood, Electric Water Heater
- Built Information
- Existing
- Cooling Type
- Central Air, Heat Pump
- Exterior Features
- Garden
- Fencing
- None
- Fireplaces
- 1
- Flooring
- Carpet
- Garage Description
- Detached Carport
- Heating
- Heat Pump, Electric
- Heating Fuel
- Electric
- Interior Features
- Ceiling Fan(s), Dead Bolt(s), Soaking Tub, Separate Shower
- Land Description
- Rural, Secluded
- Living Area
- 2,182
- Lot Description
- Rural, Secluded
- Lot Size
- 119,354
- Parking
- Carport, Driveway, Detached Carport
- Sewer
- Private Sewer, Septic Tank
- Show Street Address
- Yes
- Subdivision
- Routh Acres
- Water
- Private, Well
- Water Heater
- Electric
- Year Built
- 1962
Mortgage Calculator
Listing courtesy of Allen Tate Summerfield. Contact:
Selling Office: Keller Williams One.