129 Club House Drive, Reidsville, NC 27320
- $450,000
- 3
- BD
- 2
- BA
- 1,948
- SqFt




- Sold Price
- $450,000
- List Price
- $469,900
- Closing Date
- Sep 26, 2025
- MLS#
- 1190290
- Status
- CLOSED
- Type
- Single Family Residential
- Subtype
- Stick/Site Built
- Bedrooms
- 3
- Bathrooms
- 2
- Full-baths
- 2
- Living Area
- 1,948
- Lot Size
- 40,946
- Neighborhood
- Plantation
- Garage Spaces
- 2
Property Description
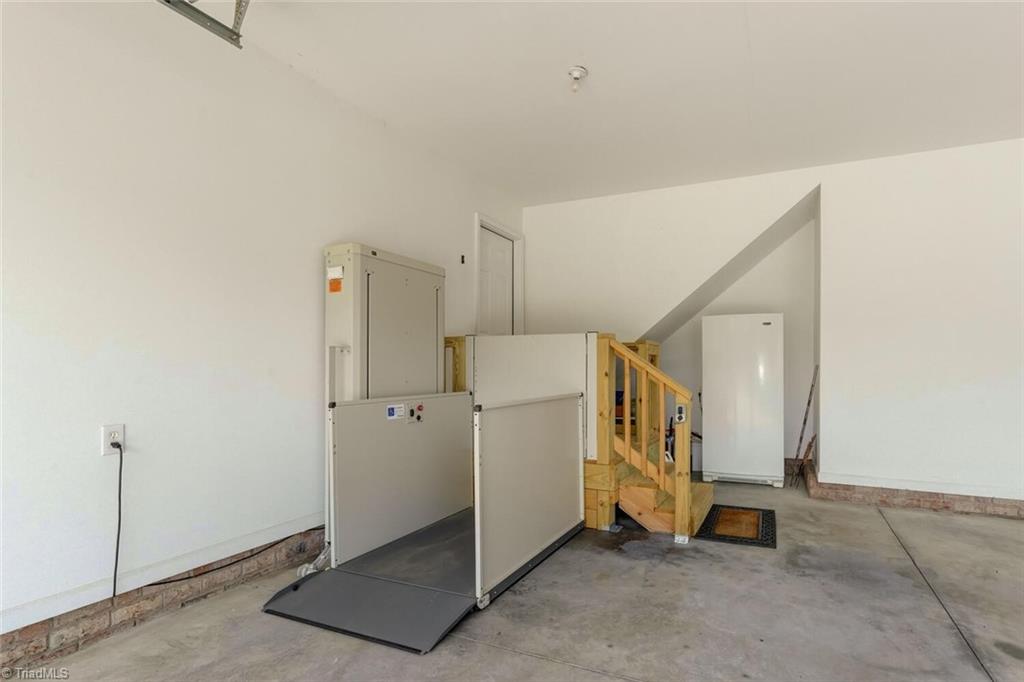
Welcome home! This beautiful custom built all brick home sits on 2 lots and features a split floor plan with an open area living room, kitchen and dining room. Step into a meticulously maintained home featuring hardwood flooring, granite countertops and custom cabinets in the kitchen with newer appliances and enjoy the screened sunporch for quiet evenings and morning coffee. Natural gas tankless water heater, lift in garage for wheelchair access or groceries with a natural gas fireplace make this a wonderfully cozy environment for stress free comfort. Centrally located with a short distance to Hwy 14 for an easy commute to Greensboro, Danville VA and Hwy 40. Don't wait, see it today!
/u.realgeeks.media/southernrootsrealtygroup/High_Resolution_Files_(2).jpg)
Additional Information
- Acres
- 0.94
- Appliances
- Microwave, Dishwasher, Free-Standing Range, Gas Water Heater, Tankless Water Heater
- Built Information
- Existing
- Cooling Type
- Central Air
- Elementary School
- Moss Street
- Fencing
- None
- Fireplaces
- 1
- Flooring
- Carpet, Tile, Wood
- Garage Description
- Attached Garage
- Heating
- Heat Pump, Electric, Natural Gas
- Heating Fuel
- Electric, Natural Gas
- High School
- Reidsville
- Interior Features
- Built-in Features, Ceiling Fan(s), Separate Shower
- Land Description
- Cleared, Corner Lot, Subdivided
- Living Area
- 1,948
- Lot Description
- Cleared, Corner Lot, Subdivided
- Lot Size
- 40,946
- Middle School
- Reidsville
- Parking
- Driveway, Garage, Paved, Attached
- Sewer
- Septic Tank
- Show Street Address
- Yes
- Subdivision
- Plantation
- Water
- Public
- Water Heater
- Gas, Tankless
- Year Built
- 2007
Mortgage Calculator
Listing courtesy of CENTURY 21 THE KNOWLES TEAM. Contact:
Selling Office: Berkshire Hathaway HomeServices Yost & Little Realty.