8015 Cranston Court, Oak Ridge, NC 27310
- $1,275,000
- 4
- BD
- 6
- BA
- 4,823
- SqFt




- Sold Price
- $1,275,000
- List Price
- $1,275,000
- Closing Date
- Dec 29, 2025
- MLS#
- 1190753
- Status
- CLOSED
- Type
- Single Family Residential
- New Construction
- Yes
- Subtype
- Stick/Site Built
- Bedrooms
- 4
- Bathrooms
- 6
- Full-baths
- 4
- Half-baths
- 2
- Living Area
- 4,823
- Lot Size
- 59,241
- Neighborhood
- Oak Ridge Landing
- Garage Spaces
- 3
Property Description
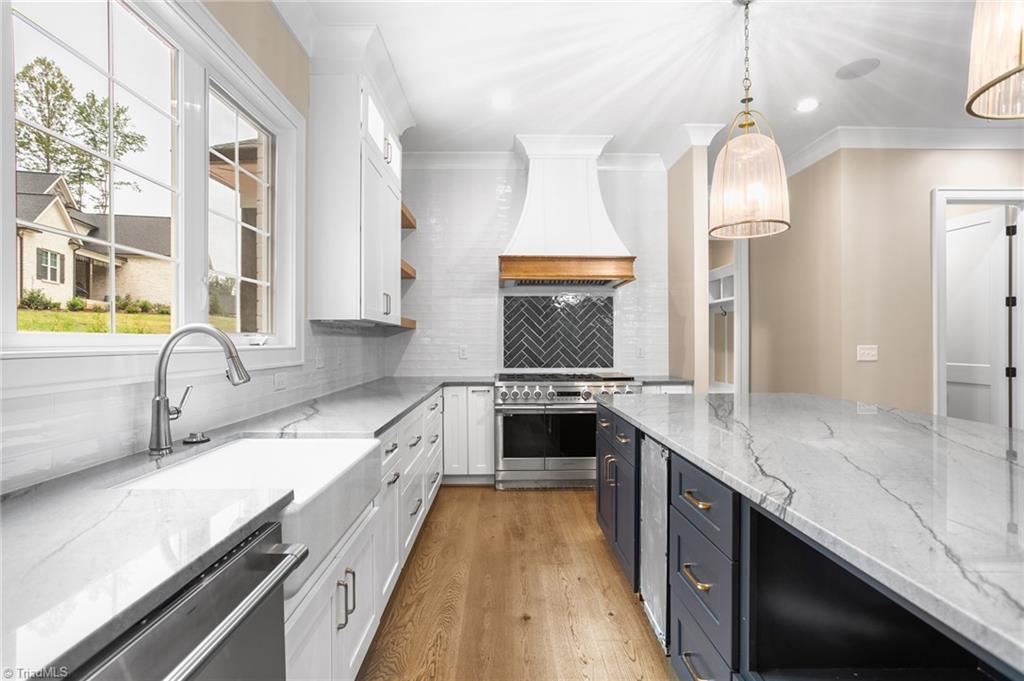
Welcome to this stunning custom home by C&R Builders, perfectly situated on a quiet cul-de-sac with a wooded backyard for privacy and tranquility. This thoughtfully designed residence features 4 spacious bedrooms, 4 full bathrooms, and 2 half baths, offering comfort and functionality. Step into a gracious open-concept layout highlighted by a central great room with a cozy gas fireplace. The kitchen is a chef’s dream, boasting a 9-foot island, large pantry, and breakfast nook. Enjoy outdoor living on the large screened porch just off the great room. The main floor hosts a luxurious primary suite with an expansive en suite bath, as well as a secondary bedroom suite—perfect for guests. Upstairs you'll find 2 bedrooms, 2 full baths, a spacious office with an attached powder room, a large bonus room, and a walk-in attic. A 3-car garage completes the package. This home combines timeless craftsmanship with thoughtful design in a peaceful setting—an exceptional opportunity not to be missed!
/u.realgeeks.media/southernrootsrealtygroup/High_Resolution_Files_(2).jpg)
Additional Information
- Acres
- 1.36
- Appliances
- Microwave, Double Oven, Range, Ice Maker, Free-Standing Range, Range Hood, Gas Water Heater, Tankless Water Heater
- Built Information
- New
- Cooling Type
- Central Air
- Elementary School
- Oak Ridge
- Fencing
- None
- Fireplaces
- 1
- Flooring
- Carpet, Tile, Wood
- Garage Description
- Attached Garage
- Heating
- Forced Air, Electric, Natural Gas
- Heating Fuel
- Electric, Natural Gas
- High School
- Northwest
- Home Owners Assoc
- Yes
- Hoa Fee Amount
- $100
- Interior Features
- Great Room, Built-in Features, Ceiling Fan(s), Dead Bolt(s), Freestanding Tub, Kitchen Island, Pantry, Separate Shower, Solid Surface Counter, Vaulted Ceiling(s)
- Land Description
- Cul-De-Sac, Partially Cleared, Partially Wooded, Subdivided
- Living Area
- 4,823
- Lot Description
- Cul-De-Sac, Partially Cleared, Partially Wooded, Subdivided
- Lot Size
- 59,241
- Middle School
- Northwest
- Parking
- Garage, Driveway, Garage Door Opener, Attached
- Sewer
- Septic Tank
- Show Street Address
- Yes
- Subdivision
- Oak Ridge Landing
- Water
- Well
- Water Heater
- Gas, Tankless
- Year Built
- 2025
Mortgage Calculator
Listing courtesy of Berkshire Hathaway HomeServices Yost & Little Realty. Contact:
Selling Office: Berkshire Hathaway HomeServices Yost & Little Realty.