7613 Dovefield Drive, Stokesdale, NC 27357
- $880,000
- 3
- BD
- 4
- BA
- 3,509
- SqFt




- Sold Price
- $880,000
- List Price
- $850,000
- Closing Date
- Feb 13, 2026
- MLS#
- 1190766
- Status
- CLOSED
- Type
- Single Family Residential
- New Construction
- Yes
- Subtype
- Stick/Site Built
- Bedrooms
- 3
- Bathrooms
- 4
- Full-baths
- 3
- Half-baths
- 1
- Living Area
- 3,509
- Lot Size
- 32,670
- Neighborhood
- Treeline Trails
- Garage Spaces
- 3
Property Description
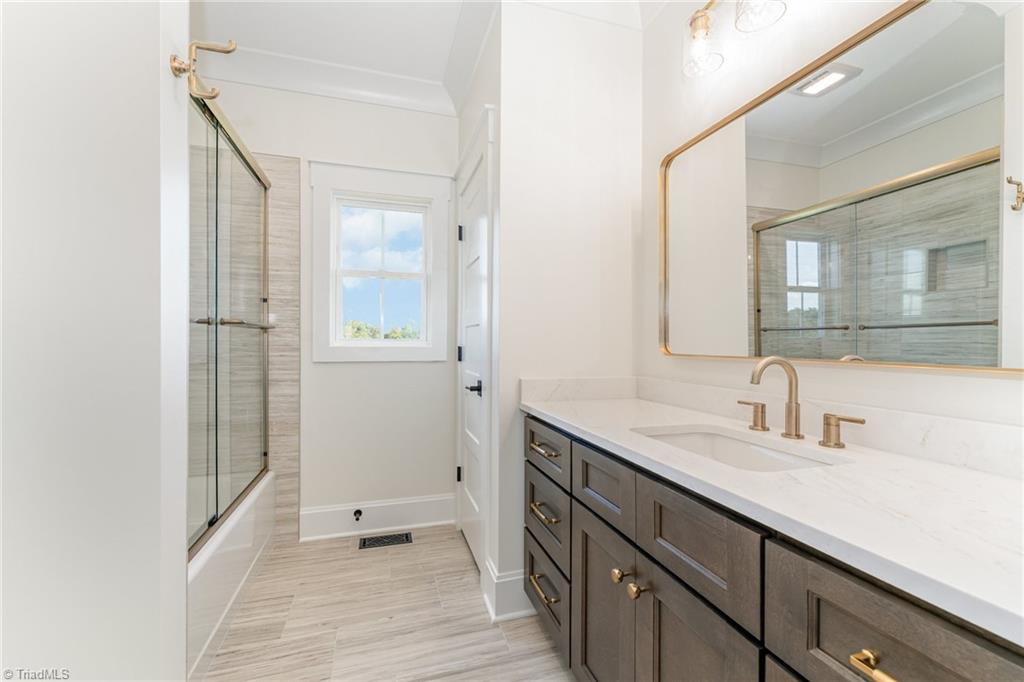
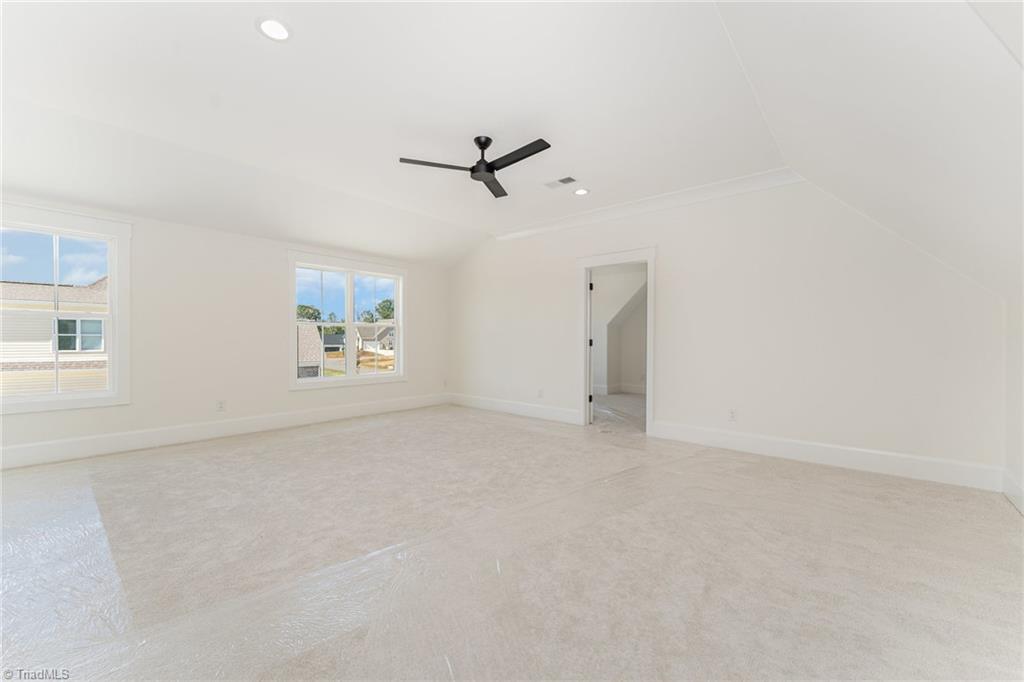
Extraordinary custom designed home by RS Dezern Construction in sought after Treeline Trails! This open floor plan is designed for today's living & perfect for entertaining with exquisite interior finishes! The spacious great room features custom built-ins and a cozy fireplace. Primary Suite and two guest suites are located on the main level. State-of-the-art kitchen features a large center island, gas cooktop & large walk-in pantry with appliance shelf. Luxurious primary spa-like bath features a walk-in shower, free standing tub and huge walk in closet. Dedicated office on the main floor ideal for remote work. Upstairs you will find a large bonus room divided into two rooms and full bath just waiting for family fun. Relax on the huge covered porch! The special touches are extraordinary - you must come in and see them! Great schools & terrific shopping close by. This home site can accommodate a future pool.
/u.realgeeks.media/southernrootsrealtygroup/High_Resolution_Files_(2).jpg)
Additional Information
- Acres
- 0.75
- Appliances
- Microwave, Dishwasher, Gas Water Heater, Tankless Water Heater
- Built Information
- New
- Cooling Type
- Central Air
- Elementary School
- Stokesdale
- Energy
- Insulated Doors, Insulated Windows
- Fireplaces
- 1
- Flooring
- Carpet, Tile, Wood
- Garage Description
- Attached Garage
- Heating
- Forced Air, Heat Pump, Electric, Natural Gas
- Heating Fuel
- Electric, Natural Gas
- High School
- Northwest
- Home Owners Assoc
- Yes
- Hoa Fee Amount
- $440
- Interior Features
- Great Room, Built-in Features, Ceiling Fan(s), Dead Bolt(s), Kitchen Island, Pantry
- Living Area
- 3,509
- Lot Size
- 32,670
- Middle School
- Northwest
- Parking
- Driveway, Garage, Paved, Garage Door Opener, Attached
- Sewer
- Septic Tank
- Show Street Address
- Yes
- Subdivision
- Treeline Trails
- Water
- Public
- Water Heater
- Gas, Tankless
- Year Built
- 2025
Mortgage Calculator
Listing courtesy of Howard Hanna Allen Tate Summerfield. Contact:
Selling Office: Howard Hanna Allen Tate Oak Ridge - Highway 68 N.