1165 Yorkshire Drive, Burlington, NC 27215
- $600,000
- 5
- BD
- 4
- BA
- 3,184
- SqFt




- Sold Price
- $600,000
- List Price
- $600,000
- Closing Date
- Oct 06, 2025
- MLS#
- 1190837
- Status
- CLOSED
- Type
- Single Family Residential
- Subtype
- Stick/Site Built
- Bedrooms
- 5
- Bathrooms
- 4
- Full-baths
- 3
- Half-baths
- 1
- Living Area
- 3,184
- Lot Size
- 33,105
- Neighborhood
- Heritage Glen
- Garage Spaces
- 3
Property Description
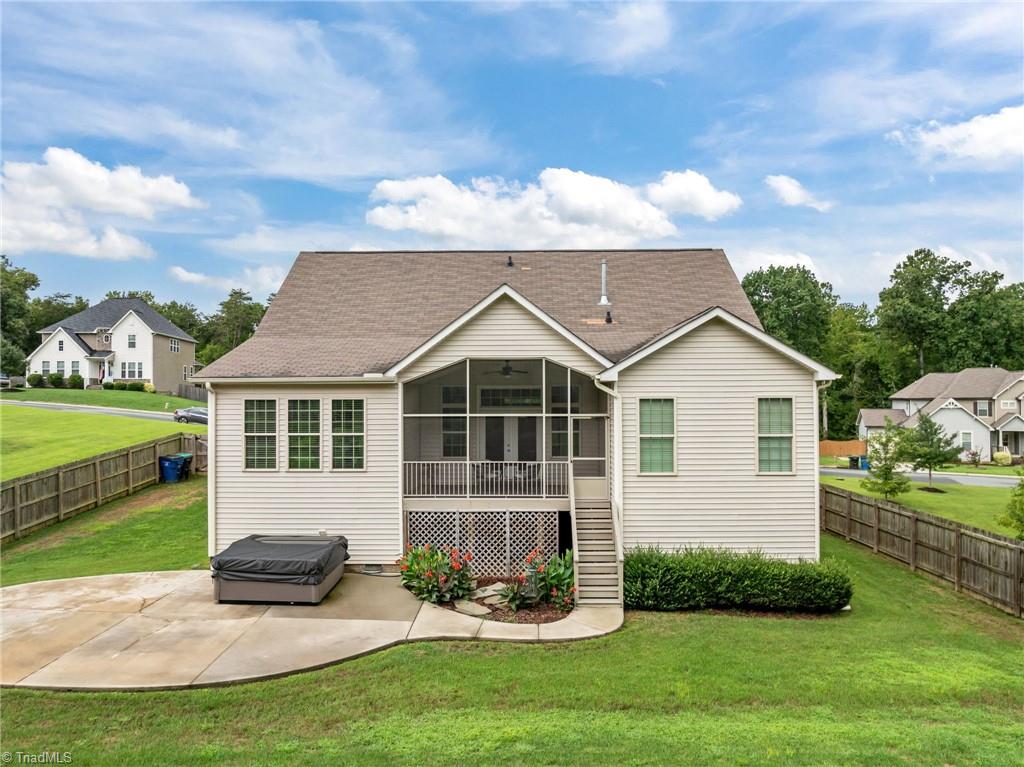
Main Level Living in an Established Neighborhood? Say Less! This stunning 1-owner, 5 bedroom 3.5 bath home located in the prestigious Heritage Glen Subdivision was built in 2017 but has been Meticulously Maintained and is ready for its New Owners! Grand Foyer with French Door Entry, Open Floor Plan with Hardwood Floors and Crown Molding throughout the Living Areas, Large Kitchen with Eat-in Bar, Breakfast Nook, Granite Countertops and Stainless Steel Appliances. Formal Dining Room, Laundry Room and Mud Room Drop Zone, Primary Suite with Double Vanity, Soaking Tub and Stand up Shower, Walk-in Closet, Sun Room/Reading Room off the Living Area, 2 Guest Bedrooms on the Main Level and 2 Additional Bedrooms Upstairs with Full Bath. Don't need all 5 bedrooms? Make one into an Office or a Media Room Upstairs! The Opportunities are Endless! This gorgeous home has a 3 car garage, Screened in Porch and sits on 0.77 acres with a fenced in backyard perfect for privacy and entertaining!
/u.realgeeks.media/southernrootsrealtygroup/High_Resolution_Files_(2).jpg)
Additional Information
- Acres
- 0.76
- Appliances
- Built-In Refrigerator, Dishwasher, Free-Standing Range, Electric Water Heater
- Built Information
- Existing
- Cooling Type
- Central Air
- Elementary School
- E.M. Holt
- Exterior Features
- Remarks
- Fenced
- Yes
- Fencing
- Fenced
- Fireplaces
- 1
- Flooring
- Carpet, Tile, Wood
- Garage Description
- Attached Garage
- Heating
- Forced Air, Natural Gas
- Heating Fuel
- Natural Gas
- High School
- Southern
- Home Owners Assoc
- Yes
- Hoa Fee Amount
- $100
- Interior Features
- Ceiling Fan(s), Dead Bolt(s), Pantry
- Living Area
- 3,184
- Lot Dimensions
- See PLAT
- Lot Size
- 33,105
- Middle School
- Southern
- Parking
- Garage, Driveway, Garage Door Opener, Attached
- Sewer
- Public Sewer
- Show Street Address
- Yes
- Style
- Traditional
- Subdivision
- Heritage Glen
- Water
- Public
- Water Heater
- Electric
- Year Built
- 2017
Mortgage Calculator
Listing courtesy of eXp Realty. Contact:
Selling Office: eXp Realty.