538 Merritt Street, Mount Airy, NC 27030
- $160,000
- 1
- BD
- 1
- BA
- 772
- SqFt




- Sold Price
- $160,000
- List Price
- $175,000
- Closing Date
- Sep 22, 2025
- MLS#
- 1190880
- Status
- CLOSED
- Type
- Single Family Residential
- Subtype
- Stick/Site Built
- Bedrooms
- 1
- Bathrooms
- 1
- Full-baths
- 1
- Living Area
- 772
- Lot Size
- 8,494
Property Description
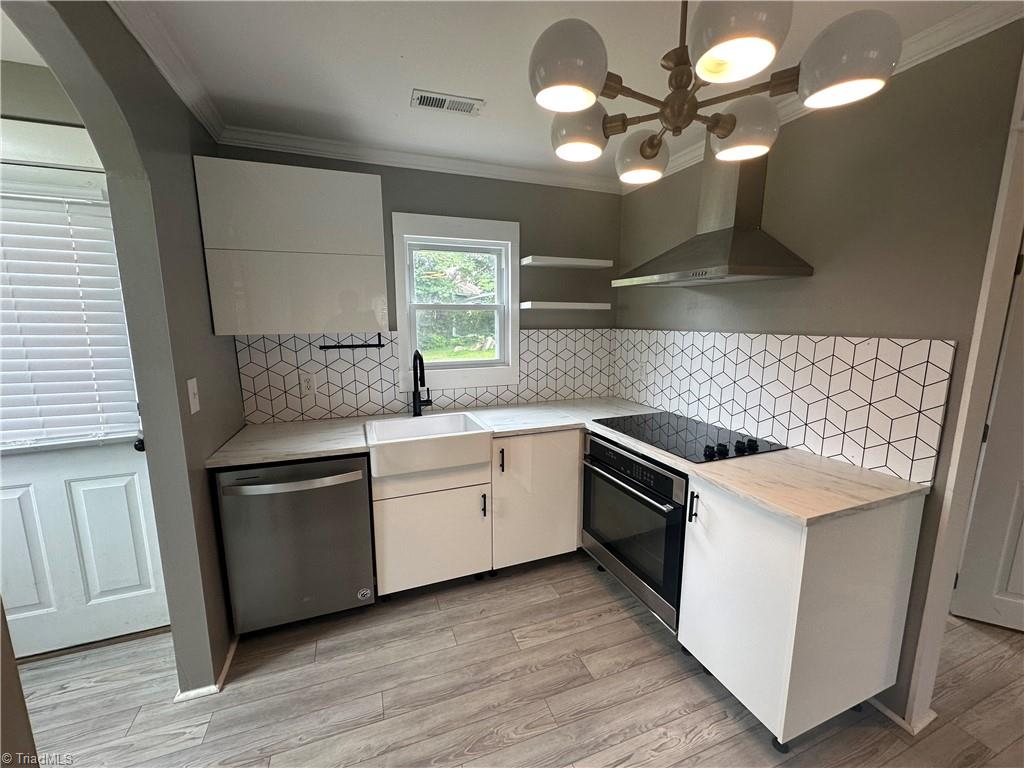
Charming and fully updated 1 bed, 1 bath bungalow located in the heart of Mount Airy! This adorable home offers a perfect blend of character and modern convenience, featuring a new roof and gutters (2023), a high-efficiency Carrier HVAC system (2023), new luxury vinyl plank flooring, and an updated kitchen with new cabinets, countertops, and appliances. The bathroom has been beautifully remodeled, and the home also includes fresh paint and fixtures throughout. For added efficiency and peace of mind, the crawlspace has been professionally insulated by Carolina Basement Systems. There is an 8 x 10 (Leonards) metal shed for storage. Conveniently situated just minutes from downtown shops, dining, and parks, this move-in-ready gem is ideal for first-time buyers, downsizers, or investors. Professional photos coming soon.
/u.realgeeks.media/southernrootsrealtygroup/High_Resolution_Files_(2).jpg)
Additional Information
- Acres
- 0.20
- Appliances
- Built-In Range, Cooktop, Dishwasher, Range Hood, Electric Water Heater
- Built Information
- Existing
- Cooling Type
- Central Air
- Exterior Features
- Lighting, Garden
- Fenced
- Yes
- Fencing
- Fenced
- Fireplaces
- 1
- Flooring
- Tile, Vinyl
- Heating
- Forced Air, Heat Pump, See Remarks, Electric, Oil
- Heating Fuel
- Electric, Oil
- Interior Features
- Arched Doorways, Ceiling Fan(s), Dead Bolt(s)
- Land Description
- City Lot
- Living Area
- 772
- Lot Description
- City Lot
- Lot Size
- 8,494
- Parking
- Driveway, Paved, On Street
- Sewer
- Public Sewer
- Show Street Address
- Yes
- Style
- Bungalow
- Water
- Public
- Water Heater
- Electric
- Year Built
- 1947
Mortgage Calculator
Listing courtesy of Brick & Brass Realty LLC. Contact:
Selling Office: Brick & Brass Realty LLC.