2401 Wood Meadow Road, Greensboro, NC 27455
- $1,675,000
- 5
- BD
- 7
- BA
- 6,459
- SqFt






- Sold Price
- $1,675,000
- List Price
- $1,799,000
- Closing Date
- Oct 01, 2025
- MLS#
- 1191250
- Status
- CLOSED
- Type
- Single Family Residential
- Subtype
- Stick/Site Built
- Bedrooms
- 5
- Bathrooms
- 7
- Full-baths
- 6
- Half-baths
- 1
- Living Area
- 6,459
- Lot Size
- 50,093
- Neighborhood
- Brandt Trace Farm
- Garage Spaces
- 2
Property Description
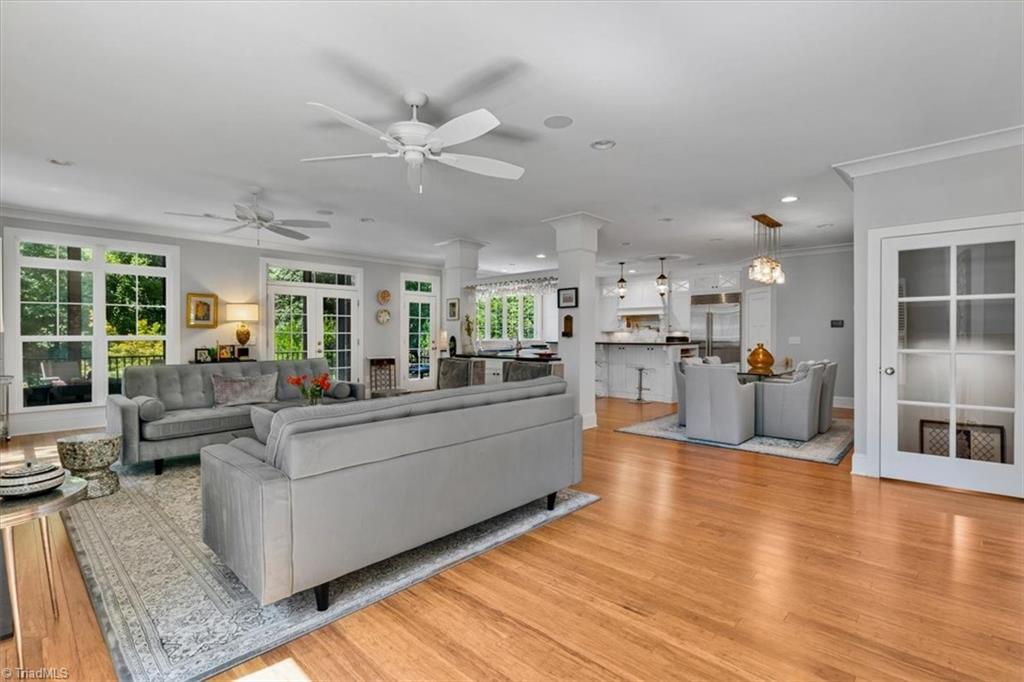
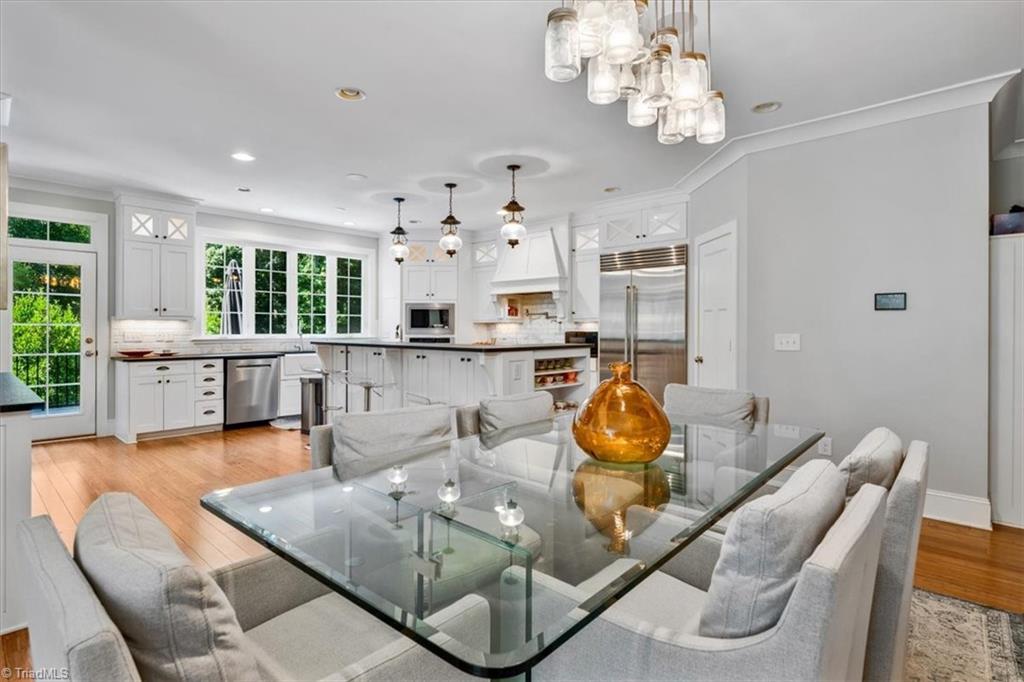
Hard to find relatively new construction (2011) in the city w/ acreage (1.15 acres), privacy, & an outdoor oasis in popular Brandt Trace Farms w/ 22+ acres of common meadows & tennis/pickleball courts all within steps of GSO walking trails around Lake Brandt. Spacious 3-level home offers 5 bdr / 6 full & 2 half baths, open floorplan w/ tall ceilings, bamboo floors, numerous windows & primary & guest suites on main level, bonus rooms upper & basement levels, 8 seat home theater w/ bar area, exercise room, vaulted ceiling screened porch, front covered bluestone porch, deck, patio, fire pit, built in gas grill, custom Blue Haven Saltwater Pool (heated) w/Hot tub & Swim-Up Bar & an expansive private back yard w/ mature landscaping. Gourmet Kitchen w/ large island w/ bar seating & prep sink, 2 Kitchenaid ovens, Wolf Gas Range w/ pot filler, and new SubZero built in fridge adjoins great room (w/ gas fp & wet bar w/ wine fridge & ice maker) & dining area. This house has so much to offer!
/u.realgeeks.media/southernrootsrealtygroup/High_Resolution_Files_(2).jpg)
Additional Information
- Acres
- 1.15
- Appliances
- Microwave, Oven, Built-In Range, Built-In Refrigerator, Dishwasher, Disposal, Double Oven, Range, Exhaust Fan, Instant Hot Water, Ice Maker, Range Hood, Tankless Water Heater
- Built Information
- Existing
- Cooling Type
- Central Air
- Elementary School
- Jesse Wharton
- Energy
- Insulated Doors, Insulated Windows
- Exterior Features
- Garden, Gas Grill, Sprinkler System
- Fenced
- Yes
- Fencing
- Fenced
- Fireplaces
- 1
- Flooring
- Carpet, Tile, Wood
- Garage Description
- Attached Garage
- Heating
- Forced Air, Natural Gas
- Heating Fuel
- Natural Gas
- High School
- Page
- Home Owners Assoc
- Yes
- Interior Features
- Great Room, Built-in Features, Ceiling Fan(s), Dead Bolt(s), Kitchen Island, Pantry, Separate Shower, Solid Surface Counter, Sound System, Vaulted Ceiling(s), Wet Bar
- Living Area
- 6,459
- Lot Size
- 50,093
- Middle School
- Mendenhall
- Parking
- Gravel, Driveway, Garage Door Opener, Attached
- Sewer
- Septic Tank
- Show Street Address
- Yes
- Style
- Transitional
- Subdivision
- Brandt Trace Farm
- Water
- Public
- Water Heater
- Tankless
- Year Built
- 2011
Mortgage Calculator
Listing courtesy of Tyler Redhead & McAlister Real Estate, LLC. Contact:
Selling Office: Tyler Redhead & McAlister Real Estate, LLC.