3313 Annry Drive, Summerfield, NC 27358
- $617,000
- 4
- BD
- 5
- BA
- 3,440
- SqFt




- Sold Price
- $617,000
- List Price
- $639,000
- Closing Date
- Dec 15, 2025
- MLS#
- 1194826
- Status
- CLOSED
- Type
- Single Family Residential
- Subtype
- Stick/Site Built
- Bedrooms
- 4
- Bathrooms
- 5
- Full-baths
- 3
- Half-baths
- 2
- Living Area
- 3,440
- Lot Size
- 46,609
- Neighborhood
- Stable Ridge
- Garage Spaces
- 2
Property Description
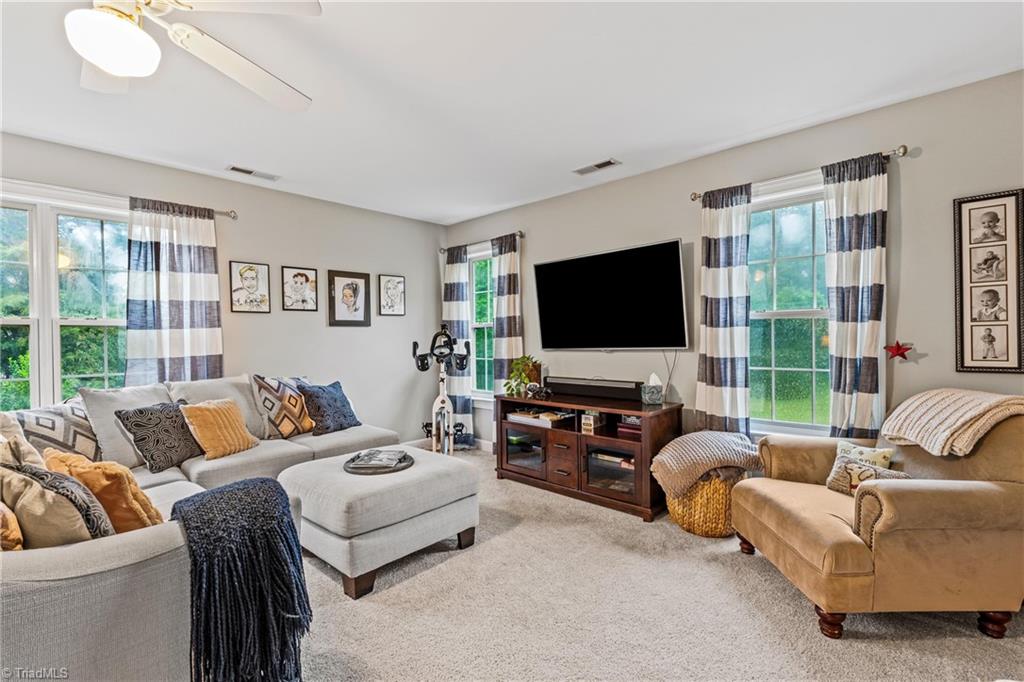
Every detail of this handsome home has been thoughtfully reimagined inside & out. Kitchen w/granite counters, lg island w/customized shelving, dbl convection ovens, gas cooktop & coffee bar area w/built-in bev fridge. Primary Ste w/fully renovated spa-inspired BA has heated flrs, custom soft-close cabinetry, granite counters & lg frameless shower. Custom-designed walk-in closet w/dedicated luggage nook. 2nd level w/addt’l BR, updated BA, Office, Bonus Rm & new Laundry Rm. 3rd level boasts 2 expansive BRs w/custom built-ins, generous closets & luxurious Jack-and-Jill BA w/granite counters & custom cabinetry. Extraordinary outdoor Living Rm offers a custom natural stone FP w/bluestone raised hearth & wisteria-draped pergola. Expansive decking extends to the completely private, level backyard. Extended refinished HW flrs, built-in 5.2 surround sound system, addt'l generator elec panel, updated HVACs, recent roof & tankless H2O heater. Private well=no water bill! Easily functions as a 5BR
/u.realgeeks.media/southernrootsrealtygroup/High_Resolution_Files_(2).jpg)
Additional Information
- Acres
- 1.07
- Appliances
- Microwave, Convection Oven, Cooktop, Dishwasher, Double Oven, Gas Cooktop, Free-Standing Range, Electric Water Heater
- Built Information
- Existing
- Cooling Type
- Central Air
- Elementary School
- Summerfield
- Exterior Features
- Garden
- Fencing
- Invisible
- Fireplaces
- 2
- Flooring
- Carpet, Tile, Wood
- Garage Description
- Attached Garage
- Heating
- Forced Air, Electric
- Heating Fuel
- Electric
- High School
- Northern
- Home Owners Assoc
- Yes
- Hoa Fee Amount
- $21
- Interior Features
- Built-in Features, Ceiling Fan(s), Dead Bolt(s), Kitchen Island, Pantry, Solid Surface Counter, Sound System, Vaulted Ceiling(s)
- Land Description
- Level, Subdivided
- Living Area
- 3,440
- Lot Description
- Level, Subdivided
- Lot Size
- 46,609
- Middle School
- Northern
- Parking
- Garage, Driveway, Garage Door Opener, Attached
- Sewer
- Septic Tank
- Show Street Address
- Yes
- Subdivision
- Stable Ridge
- Water
- Well
- Water Heater
- Electric
- Year Built
- 1998
Mortgage Calculator
Listing courtesy of Tyler Redhead & McAlister Real Estate, LLC. Contact:
Selling Office: Leonard Ryden Burr Real Estate.