5527 Siler Street, Trinity, NC 27370
- $428,500
- 5
- BD
- 4
- BA
- 2,824
- SqFt






- Sold Price
- $428,500
- List Price
- $429,900
- Closing Date
- Oct 01, 2025
- MLS#
- 1195122
- Status
- CLOSED
- Type
- Single Family Residential
- New Construction
- Yes
- Subtype
- Stick/Site Built
- Bedrooms
- 5
- Bathrooms
- 4
- Full-baths
- 4
- Living Area
- 2,824
- Lot Size
- 30,056
- Neighborhood
- The Cottages At Piper Village
- Garage Spaces
- 2
Property Description
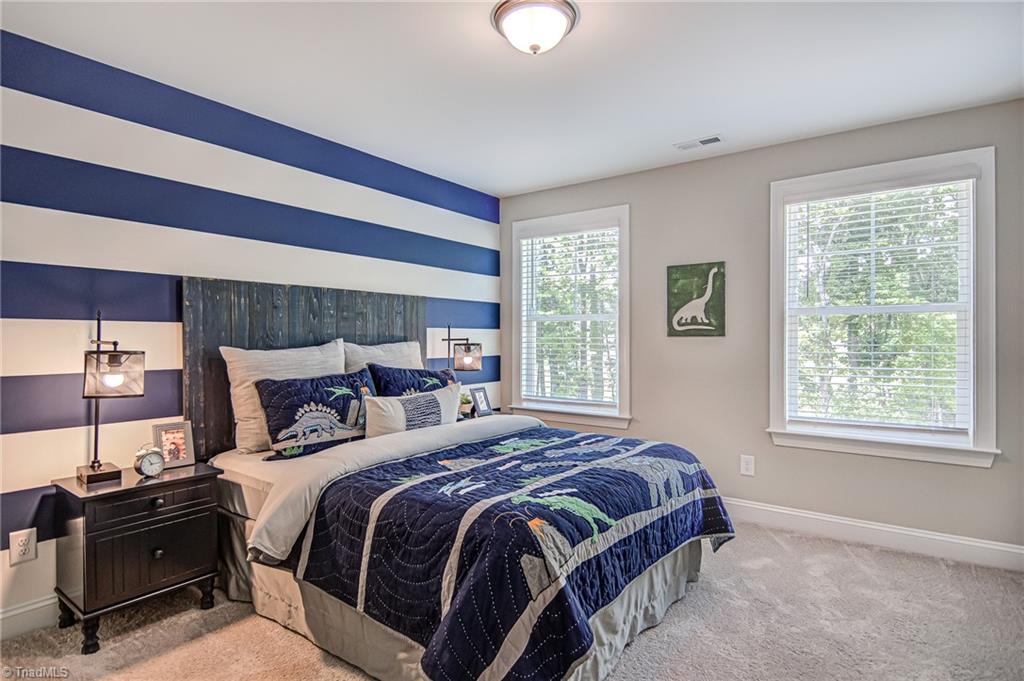
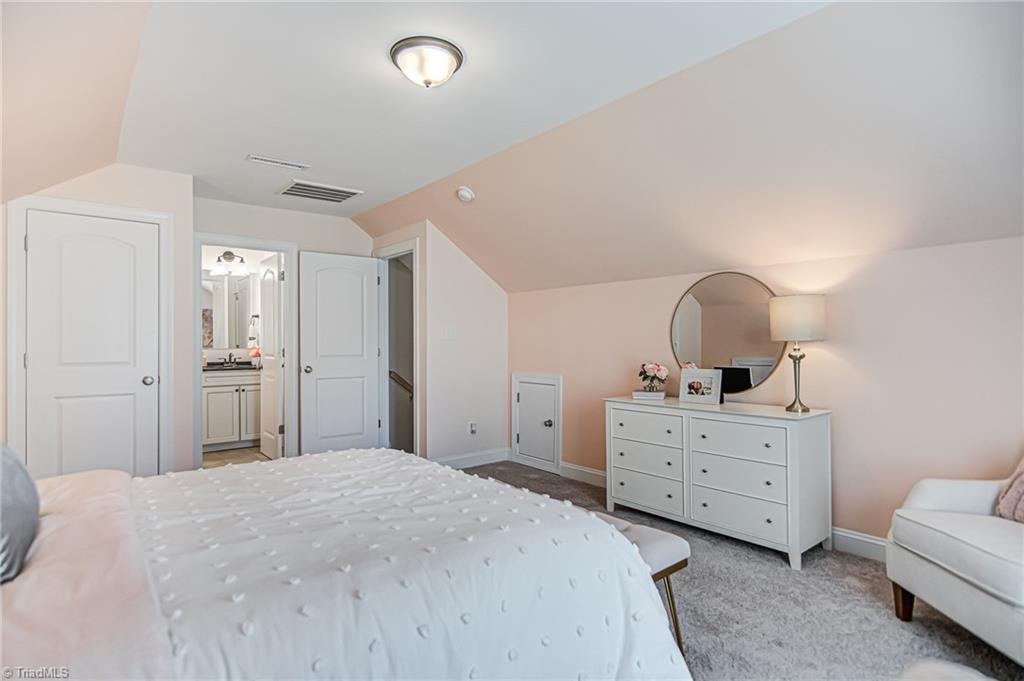
Beautiful three-story Cypress with open concept has wainscoting-lined foyer as you enter the home, kitchen has upgraded staggered cabinets and seating at spacious island with storage and separate breakfast area. The first floor boasts both a guest suite with full bath and office with French doors. Lovely oil bronzed fixtures are found throughout the home adding a touch of elegance. Second floor loft provides comfortable living space for study or relaxation. Primary suite includes luxury bath with large tiled soaking tub and separate shower, spacious closet, and secluded sitting room connected to Primary with French doors for privacy. Secondary bath has dual vanity. Third floor has separate bedroom and bath. Numerous windows add natural lighting to make this a bright yet cozy home! This former model home comes fully furnished as-is.
/u.realgeeks.media/southernrootsrealtygroup/High_Resolution_Files_(2).jpg)
Additional Information
- Acres
- 0.69
- Appliances
- Microwave, Dishwasher, Disposal, Electric Water Heater
- Built Information
- New
- Cooling Type
- Central Air
- Elementary School
- Trinity
- Energy
- Insulated Doors, Insulated Windows
- Flooring
- Carpet, Tile, Vinyl
- Foundation Basement
- Slab
- Garage Description
- Attached Garage
- Heating
- Forced Air, Electric
- Heating Fuel
- Electric
- High School
- Trinity
- Home Owners Assoc
- Yes
- Hoa Fee Amount
- $300
- Interior Features
- Dead Bolt(s), Soaking Tub, Kitchen Island, Pantry
- Living Area
- 2,824
- Lot Size
- 30,056
- Middle School
- Trinity
- Parking
- Driveway, Garage, Paved, Garage Door Opener, Attached
- Sewer
- Public Sewer
- Show Street Address
- Yes
- Subdivision
- The Cottages At Piper Village
- Water
- Public
- Water Heater
- Electric
- Year Built
- 2021
Mortgage Calculator
Listing courtesy of Eastwood Construction Co., Inc.. Contact:
Selling Office: Berkshire Hathaway HomeServices Yost & Little Realty.