1092 Tulloch Court, Burlington, NC 27215
- $599,990
- 4
- BD
- 3
- BA
- 2,964
- SqFt




- Sold Price
- $599,990
- List Price
- $599,990
- Closing Date
- Jun 18, 2026
- MLS#
- 1195147
- Status
- CLOSED
- Type
- Single Family Residential
- New Construction
- Yes
- Subtype
- Stick/Site Built
- Bedrooms
- 4
- Bathrooms
- 3
- Full-baths
- 3
- Living Area
- 2,964
- Lot Size
- 15,376
- Neighborhood
- The Townes And Villas At Weybridge
- Garage Spaces
- 2
Property Description
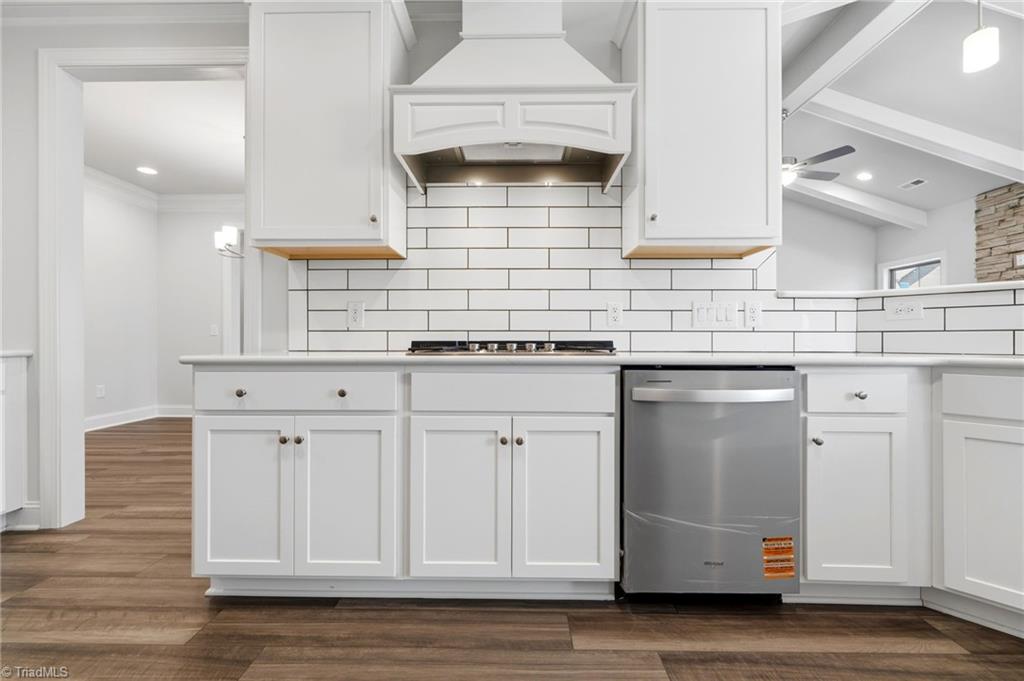
The Sunroom Retreat at Weybridge. This Ashton plan offers a layout designed for comfortable everyday living with space for guests, hobbies, or working from home. One of the standout features of this home is the beautiful sunroom that fills with warm afternoon light, creating the perfect spot to unwind at the end of the day. The heart of the home is the chef’s kitchen, featuring quartz countertops, generous cabinetry, and bar seating that connects easily with the main living areas. Just off the kitchen is a formal dining space with columns that define the space and also allows flow into the family room. There is hard surface flooring throughout the entire first floor, creating a clean and cohesive look with no carpet on the main level. Upstairs offers a comfortable layout with a loft, additional bedroom, and full bathroom, along with unfinished storage space that’s perfect for seasonal items or future organization needs.
/u.realgeeks.media/southernrootsrealtygroup/High_Resolution_Files_(2).jpg)
Additional Information
- Acres
- 0.35
- Appliances
- Microwave, Disposal, Exhaust Fan, Gas Cooktop, Free-Standing Range, Gas Water Heater
- Built Information
- New
- Cooling Type
- Central Air
- Elementary School
- Highland
- Energy
- Insulated Windows
- Fireplaces
- 1
- Flooring
- Carpet, Tile, Wood
- Foundation Basement
- Slab
- Garage Description
- Attached Garage
- Heating
- Fireplace(s), Natural Gas
- Heating Fuel
- Natural Gas
- High School
- Williams
- Home Owners Assoc
- Yes
- Hoa Fee Amount
- $275
- Interior Features
- Ceiling Fan(s), Dead Bolt(s), Soaking Tub, Separate Shower
- Land Description
- Cleared
- Living Area
- 2,964
- Lot Description
- Cleared
- Lot Size
- 15,376
- Middle School
- Turrentine
- Parking
- Garage, Driveway, Garage Door Opener, Attached
- Sewer
- Public Sewer
- Show Street Address
- Yes
- Style
- Traditional
- Subdivision
- The Townes And Villas At Weybridge
- Water
- Public
- Water Heater
- Gas
- Year Built
- 2025
Mortgage Calculator
Listing courtesy of KEYSTONE REALTY GROUP. Contact:
Selling Office: Howard Hanna Allen Tate - Greensboro.