7016 Hemphill Road, Julian, NC 27283
- $580,000
- 4
- BD
- 3
- BA
- 3,123
- SqFt




- Sold Price
- $580,000
- List Price
- $599,000
- Closing Date
- Nov 06, 2025
- MLS#
- 1195363
- Status
- CLOSED
- Type
- Single Family Residential
- Subtype
- Stick/Site Built
- Bedrooms
- 4
- Bathrooms
- 3
- Full-baths
- 3
- Living Area
- 3,123
- Lot Size
- 404,672
- Garage Spaces
- 2
Property Description
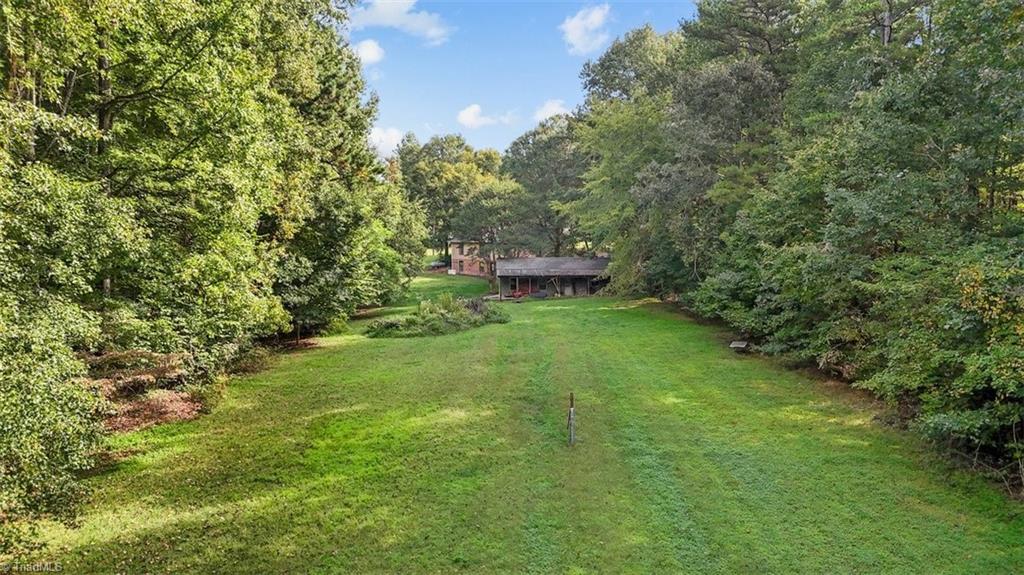
Open House 9/20 - Nestled in a country setting surrounded by trees & nature. Beautiful home on 9.29 acres, 2 parcels combined. More than 3100 sq ft of living space. Main level -3 bdrms & 2 ba & 1 bdrm, office & bath in finished in-law suite in basement which also has a kitchen, living room, W & D hookup & exterior walk out. Main level has gorgeous high ceilings w/ showstopper of a fireplace. Kitchen is spacious w/ plenty of cabinets & counter space & large pantry. Dining has built ins - it could also be used as an office. Primary is spacious w/ 2 closets & en-suite has walk in shower. Other 2bdrms are spacious & large hall bath w/ dual vanity & separate room for tub/shower combo. Enjoy a lovely front porch along w/ a side deck. Detached carport, circle driveway, plenty of parking & detached garage/workshop to side of home. Whole house generator. Additional parcel could be sectioned off or could be a buildable lot potentially. This home truly offers so much space & the perfect setting.
/u.realgeeks.media/southernrootsrealtygroup/High_Resolution_Files_(2).jpg)
Additional Information
- Acres
- 9.29
- Appliances
- Appliance Center, Dishwasher, Free-Standing Range, Electric Water Heater
- Built Information
- Existing
- Cooling Type
- Central Air
- Elementary School
- Alamance
- Fencing
- None
- Fireplaces
- 1
- Flooring
- Carpet, Laminate, Tile, Vinyl
- Garage Description
- Detached Carport, Detached Garage
- Heating
- Forced Air, Electric, Propane
- Heating Fuel
- Electric, Propane Gas
- High School
- Southeast
- Interior Features
- Built-in Features, Ceiling Fan(s), Dead Bolt(s), In-Law Floorplan, Kitchen Island, Pantry
- Living Area
- 3,123
- Lot Dimensions
- 350 x 248 x 298 x 217 x 274 x 317 x 892
- Lot Size
- 404,672
- Middle School
- Southeast
- Parking
- Carport, Driveway, Circular Driveway, Detached Carport, Detached
- Sewer
- Septic Tank
- Show Street Address
- Yes
- Style
- Ranch
- Water
- Well
- Water Heater
- Electric
- Year Built
- 1973
Mortgage Calculator
Listing courtesy of TKB Realty Group LLC. Contact: Kara Newton, 336-963-5377
Selling Office: nonmls.