293 Ralph Ratledge Road, Mocksville, NC 27028
- $160,000
- 2
- BD
- 1
- BA
- 1,172
- SqFt




- Sold Price
- $160,000
- List Price
- $165,000
- Closing Date
- Oct 07, 2025
- MLS#
- 1195927
- Status
- CLOSED
- Type
- Single Family Residential
- Subtype
- Stick/Site Built
- Bedrooms
- 2
- Bathrooms
- 1
- Full-baths
- 1
- Living Area
- 1,172
- Lot Size
- 135,907
- Garage Spaces
- 3
Property Description
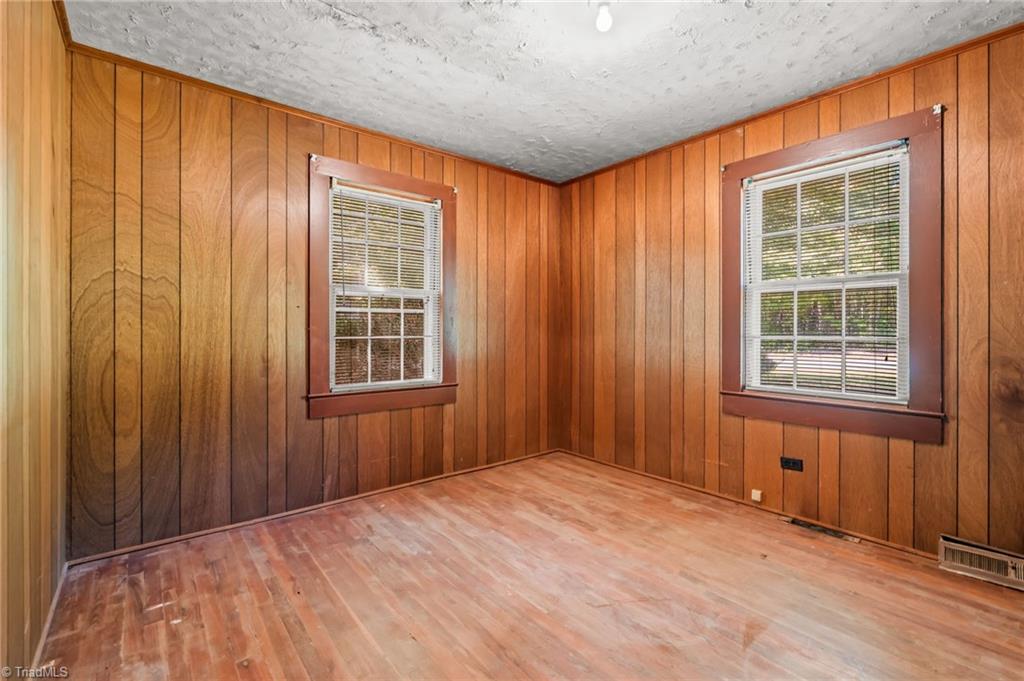
Wonderful opportunity to make this historic Mocksville home shine again! This property has been in the same family for generations and holds lots of love and memories. With ~3.12 acres, a detached garage and carport, and a 2 bedroom, 1 bath home - this property presents a unique opportunity. The main house features a spacious living room; open concept kitchen and dining; 1 car garage; storage room; & more! The detached garage offers a great opportunity for storage or a workshop. The heat is not working and water is not on, making this home a good option for a cash buyer with a vision! This home is priced according to condition, with your updates in mind, and will be sold as-is. Schedule your showing today!
/u.realgeeks.media/southernrootsrealtygroup/High_Resolution_Files_(2).jpg)
Additional Information
- Acres
- 3.12
- Appliances
- Dishwasher, Exhaust Fan, Electric Water Heater
- Built Information
- Existing
- Cooling Type
- Central Air
- Elementary School
- William R. Davie
- Energy
- Storm Doors, Storm Windows
- Fencing
- None
- Fireplaces
- 1
- Flooring
- Carpet, Vinyl
- Garage Description
- Attached Garage, Detached Carport, Detached Garage
- Heating
- Forced Air, None, See Remarks, Oil
- Heating Fuel
- Oil
- High School
- Davie County
- Interior Features
- Built-in Features
- Land Description
- Level, Rural
- Living Area
- 1,172
- Lot Description
- Level, Rural
- Lot Dimensions
- 670 x 320 x 209 x 385
- Lot Size
- 135,907
- Middle School
- North Davie
- Parking
- Carport, Driveway, Garage, Gravel, Attached, Detached Carport, Detached
- Sewer
- Septic Tank
- Show Street Address
- Yes
- Style
- Ranch
- Water
- Well
- Water Heater
- Electric
- Year Built
- 1950
Mortgage Calculator
Listing courtesy of Keller Williams Realty Elite. Contact:
Selling Office: Keller Williams Realty.