3503 Summit Lakes Drive, Browns Summit, NC 27214
- $735,000
- 4
- BD
- 4
- BA
- 3,669
- SqFt






- Sold Price
- $735,000
- List Price
- $749,500
- Closing Date
- Nov 10, 2025
- MLS#
- 1196466
- Status
- CLOSED
- Type
- Single Family Residential
- Subtype
- Stick/Site Built
- Bedrooms
- 4
- Bathrooms
- 4
- Full-baths
- 3
- Half-baths
- 1
- Living Area
- 3,669
- Lot Size
- 101,494
- Neighborhood
- Summit Lakes
- Garage Spaces
- 2
Property Description
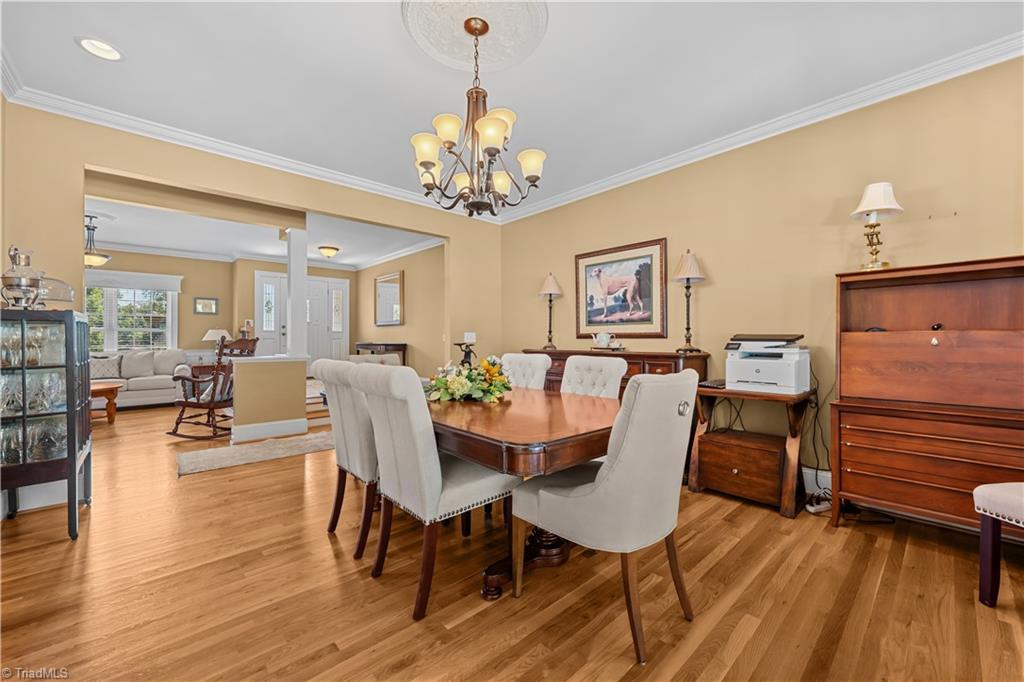
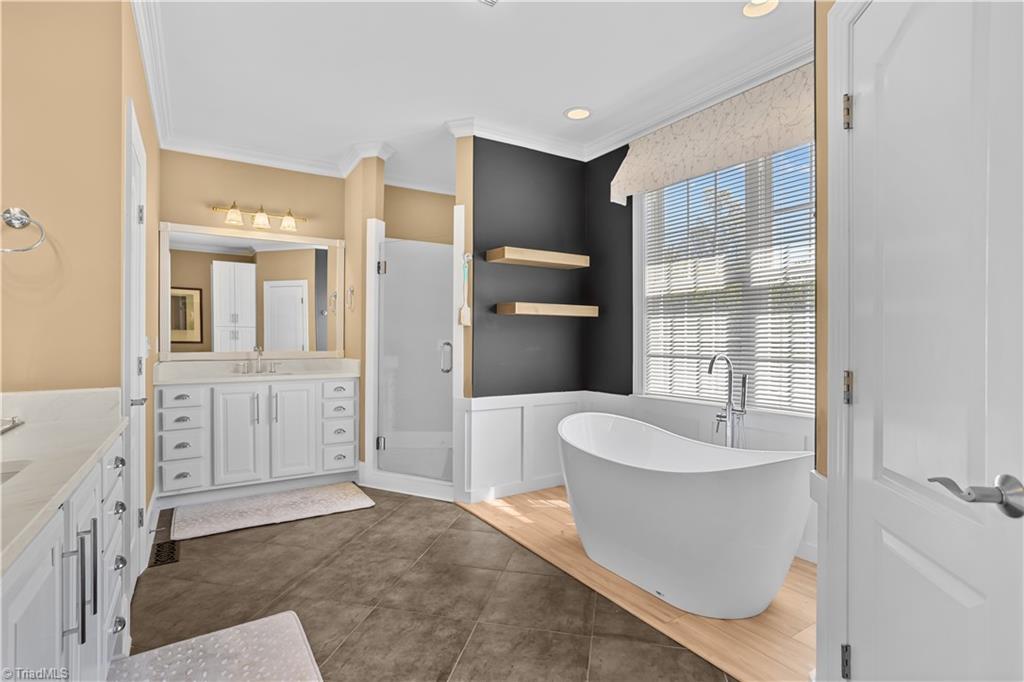
Tucked away in Summit Lakes on over 2 acres, this beautifully maintained move-in ready custom built one-owner home offers luxurious updates, a backyard oasis w/ pool & hot tub surrounded by stunning landscaping & hardscaping. Primary on main faces the backyard w/ new carpet & features updated en suite w/ new soaking tub, new dual vanities, & an oversized dream closet w/ custom built-in shelving, cabinets, & countertop space w/ mirror & new LVP. Spacious updated laundry room includes cabinets, quartz counters & sink. Kitchen features updated stainless steel appliances, quartz counters, tile backsplash, & eating area that overlooks backyard. Relax in the sunroom, take in serene backyard views, or cool off & unwind in the pool. Den offers plenty of room for guests w/ gorgeous tray ceiling & fireplace surrounded by built-in shelving & cabinets. Two car side load garage w/ freshly painted floor, built-in storage solutions & an attached workshop. See attached list of all updates & features!
/u.realgeeks.media/southernrootsrealtygroup/High_Resolution_Files_(2).jpg)
Additional Information
- Acres
- 2.33
- Appliances
- Oven, Dishwasher, Disposal, Exhaust Fan, Gas Cooktop, Gas Water Heater
- Built Information
- Existing
- Cooling Type
- Central Air
- Elementary School
- Monticello-Brown Summit
- Exterior Features
- Lighting, Garden, Sprinkler System
- Fenced
- Yes
- Fencing
- Fenced
- Fireplaces
- 1
- Flooring
- Carpet, Tile, Vinyl, Wood
- Garage Description
- Attached Garage, Side Load Garage
- Heating
- Forced Air, Electric, Natural Gas
- Heating Fuel
- Electric, Natural Gas
- High School
- Northeast
- Home Owners Assoc
- Yes
- Hoa Fee Amount
- $278
- Interior Features
- Built-in Features, Ceiling Fan(s), Dead Bolt(s), Freestanding Tub, Pantry, Separate Shower, Solid Surface Counter, Vaulted Ceiling(s)
- Living Area
- 3,669
- Lot Size
- 101,494
- Middle School
- Northeast
- Parking
- Driveway, Garage, Paved, Garage Door Opener, Attached, Garage Faces Side
- Sewer
- Septic Tank
- Show Street Address
- Yes
- Subdivision
- Summit Lakes
- Water
- Well
- Water Heater
- Gas
- Year Built
- 2004
Mortgage Calculator
Listing courtesy of Keller Williams One. Contact:
Selling Office: Coldwell Banker Advantage.