3500 Starmount Drive, Greensboro, NC 27403
- $975,000
- 4
- BD
- 5
- BA
- 3,734
- SqFt




- Sold Price
- $975,000
- List Price
- $989,900
- Closing Date
- Nov 06, 2025
- MLS#
- 1196553
- Status
- CLOSED
- Type
- Single Family Residential
- Subtype
- Stick/Site Built
- Bedrooms
- 4
- Bathrooms
- 5
- Full-baths
- 3
- Half-baths
- 2
- Living Area
- 3,734
- Lot Size
- 25,700
- Neighborhood
- Starmount Forest
- Garage Spaces
- 2
Property Description
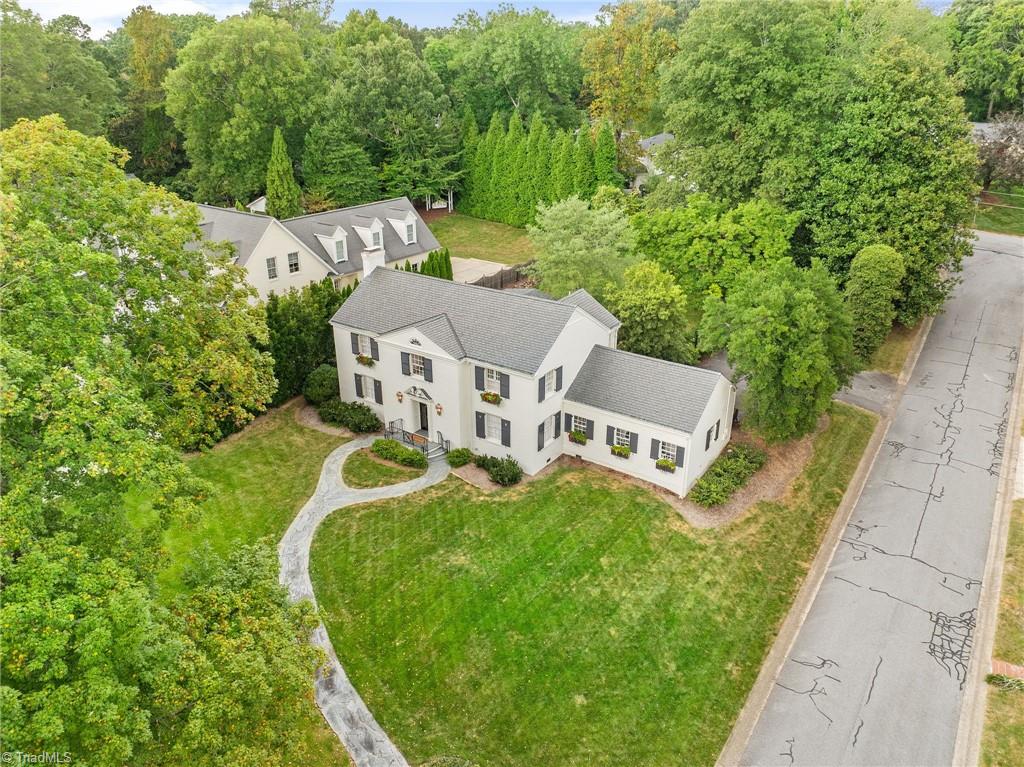
This iconic Georgian Revival in Starmount Forest, admired as the “Flower Box House,” radiates timeless elegance and enduring charm. Expansive rooms highlight original hardwood floors on both levels, while the south-facing orientation fills the home with soft, natural light throughout the day. Offering 4 BDRS, 3 full & 2 half baths, the residence features a primary suite in a private wing with its own HVAC, custom built-ins, & cozy seating area all designed for comfort & retreat. The 'cook's kitchen' stands as the true centerpiece, appointed w/hand-painted Italian tile, bespoke cabinetry, a Wolf range w/commercial-grade exhaust, GE Profile double ovens, & charming walk-in pantry, blending beauty w/function. Distinctive details & thoughtful design create spaces suited for both everyday living & memorable gatherings. Perfectly positioned near the Arboretum, Lindley Park, Friendly Center, & downtown Greensboro, this home unites history, style, & convenience in one remarkable setting.
/u.realgeeks.media/southernrootsrealtygroup/High_Resolution_Files_(2).jpg)
Additional Information
- Acres
- 0.59
- Appliances
- Oven, Built-In Range, Built-In Refrigerator, Convection Oven, Cooktop, Dishwasher, Disposal, Double Oven, Gas Cooktop, Range Hood, Gas Water Heater
- Built Information
- Existing
- Cooling Type
- Central Air, Heat Pump
- Elementary School
- Sternberger
- Exterior Features
- Garden
- Fenced
- Yes
- Fencing
- Fenced
- Fireplaces
- 1
- Flooring
- Stone, Tile, Wood
- Garage Description
- Attached Garage, Back Load Garage
- Heating
- Steam, Heat Pump, Multiple Systems, Electric, Natural Gas
- Heating Fuel
- Electric, Natural Gas
- High School
- Grimsley
- Interior Features
- Built-in Features, Ceiling Fan(s), Dead Bolt(s), Kitchen Island, Pantry, Solid Surface Counter, Wet Bar
- Land Description
- City Lot, Corner Lot, Subdivided
- Living Area
- 3,734
- Lot Description
- City Lot, Corner Lot, Subdivided
- Lot Size
- 25,700
- Middle School
- Kiser
- Parking
- Driveway, Garage, Paved, Attached, Garage Faces Rear
- Sewer
- Public Sewer
- Show Street Address
- Yes
- Style
- Traditional
- Subdivision
- Starmount Forest
- Water
- Public
- Water Heater
- Gas
- Year Built
- 1948
Mortgage Calculator
Listing courtesy of eXp Realty. Contact:
Selling Office: Blue Denim Real Estate.