3437 Country Lane, Reidsville, NC 27320
- $610,000
- 4
- BD
- 3
- BA
- 3,099
- SqFt




- Sold Price
- $610,000
- List Price
- $644,500
- Closing Date
- Apr 30, 2026
- MLS#
- 1196799
- Status
- CLOSED
- Type
- Single Family Residential
- Subtype
- Stick/Site Built
- Bedrooms
- 4
- Bathrooms
- 3
- Full-baths
- 3
- Living Area
- 3,099
- Lot Size
- 41,382
- Neighborhood
- Cobb Farm
- Garage Spaces
- 4
Property Description
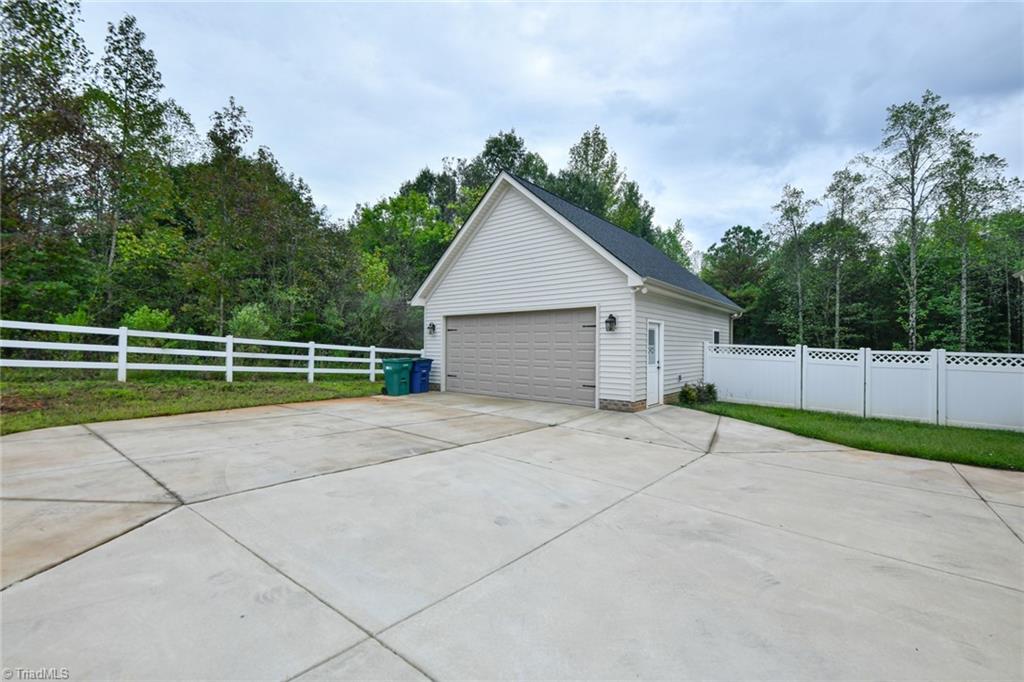
Great financing incentive, 1% of loan amount will be given as credit towards buyer's closing costs by preferred lender, see agent remarks for all the details, Home is ready for a quick close, calling all Buyers and Agents shows fantastic, almost like new, w/great First and Second Floor Open Lifestyle Living! Primary and Second Bedroom on main level, Total 4 CAR GARAGE, Primary Suite offers lg walk-in shower and garden tub, open bright transitional plan w/high ceilings, Greatroom w/stone gas log fireplace, spacious Dining room, separate Laundry rm with utility sink, Improvements 2023 New Screen Porch and 2 Detached Car Garage added, wonderful home amenities,upper level features 3rd and 4th Bedrooms, Gameroom/Theater, Spacious Bonus room, Quality home w/great details throughout, County Taxes! Convenient to all Reidsville has to offer including shopping, restaurants, medical facilities, available REIDSVILLE LAKE HUNT AMENITIES! Priced below recent appraisal, great value see agent remarks
/u.realgeeks.media/southernrootsrealtygroup/High_Resolution_Files_(2).jpg)
Additional Information
- Acres
- 0.95
- Appliances
- Microwave, Dishwasher, Range, Gas Cooktop, Tankless Water Heater
- Built Information
- Existing
- Cooling Type
- Central Air, Zoned
- Elementary School
- Monroeton
- Exterior Features
- Garden
- Fencing
- Partial
- Fireplaces
- 1
- Flooring
- Carpet, Tile, Wood
- Garage Description
- Attached Garage, Detached Garage
- Heating
- Heat Pump, Electric
- Heating Fuel
- Electric
- High School
- Rockingham County
- Home Owners Assoc
- Yes
- Hoa Fee Amount
- $400
- Interior Features
- Great Room, Ceiling Fan(s), Dead Bolt(s), Soaking Tub, In-Law Floorplan, Kitchen Island, Pantry, Separate Shower, Solid Surface Counter
- Land Description
- Level, Partially Cleared, Partially Wooded, Secluded
- Living Area
- 3,099
- Lot Description
- Level, Partially Cleared, Partially Wooded, Secluded
- Lot Dimensions
- 161 x 250 x 156 x 22 x 260
- Lot Size
- 41,382
- Middle School
- Rockingham County
- Parking
- Driveway, Garage, Attached, Detached
- Sewer
- Private Sewer
- Show Street Address
- Yes
- Style
- Transitional
- Subdivision
- Cobb Farm
- Water
- Private
- Water Heater
- Tankless
- Year Built
- 2023
Mortgage Calculator
Listing courtesy of Berkshire Hathaway HomeServices Yost & Little Realty. Contact:
Selling Office: eXp Realty.