1504 Heathcliff Road, High Point, NC 27262
- $775,000
- 3
- BD
- 3
- BA
- 3,632
- SqFt




- Sold Price
- $775,000
- List Price
- $749,900
- Closing Date
- Nov 07, 2025
- MLS#
- 1197253
- Status
- CLOSED
- Type
- Single Family Residential
- Subtype
- Stick/Site Built
- Bedrooms
- 3
- Bathrooms
- 3
- Full-baths
- 2
- Half-baths
- 1
- Living Area
- 3,632
- Lot Size
- 33,541
- Neighborhood
- Heathgate
- Garage Spaces
- 3
Property Description
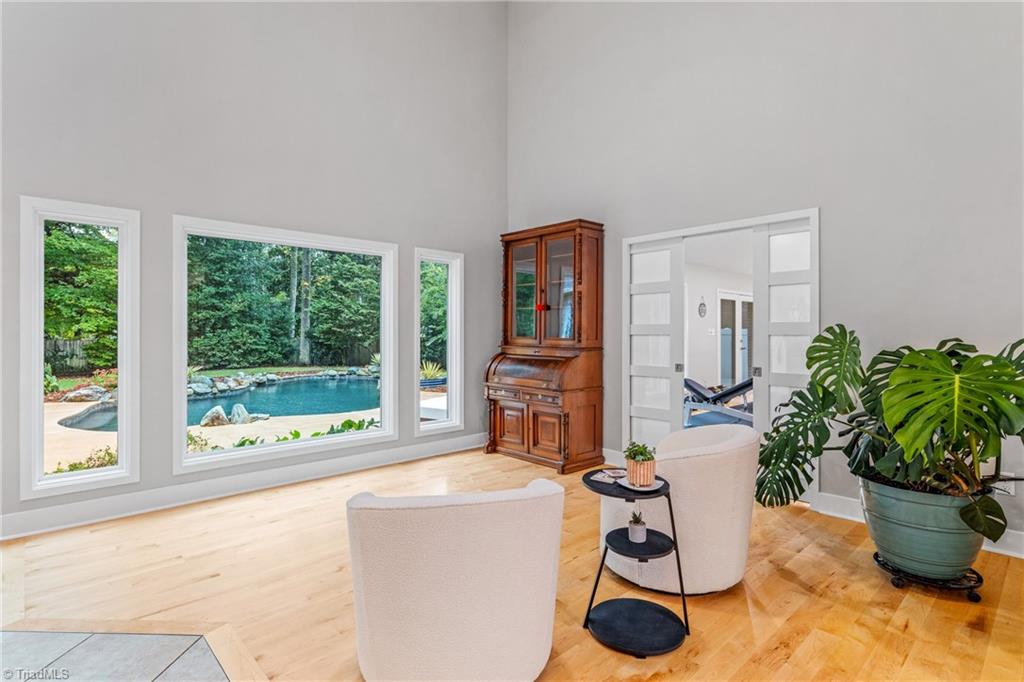
Modern, Classy, and open concept! Updated throughout, the chef’s kitchen features granite countertops, Wolf 5-burner gas cooktop, SubZero built-in refrigerator, convection double oven, warming drawer, microwave, double-drawer dishwasher, and trash compactor. The main-level primary suite offers a spa-like bath with dual sinks, oversized tile shower, bidet, linen closet, and plumbing in place for a future tub. The custom walk-in closet is designed with built-in shelving and drawers for ultimate organization.A main-level flex room makes the perfect office, exercise room, or 4th bedroom. Soaring two-story family room open to the kitchen and breakfast area, with beautiful wood and tile flooring on the main level. Step outside to your private oasis: freeform saltwater pool with rock accents and water feature, all on a professionally landscaped .77-acre corner lot. Three-car garage plus a 22x10 attached workshop add to the functionality.Perfect for entertaining and everyday living!
/u.realgeeks.media/southernrootsrealtygroup/High_Resolution_Files_(2).jpg)
Additional Information
- Acres
- 0.77
- Appliances
- Microwave, Built-In Refrigerator, Trash Compactor, Convection Oven, Dishwasher, Disposal, Double Oven, Exhaust Fan, Gas Cooktop, Warming Drawer, Gas Water Heater
- Built Information
- Existing
- Cooling Type
- Central Air, Other
- Elementary School
- Oak View
- Exterior Features
- Balcony, Lighting, Sprinkler System
- Fenced
- Yes
- Fencing
- Fenced, Privacy
- Flooring
- Carpet, Tile, Wood
- Garage Description
- Attached Garage
- Heating
- Forced Air, Heat Pump, See Remarks, Electric, Natural Gas
- Heating Fuel
- Electric, Natural Gas
- High School
- Central
- Interior Features
- Great Room, Built-in Features, Ceiling Fan(s), Dead Bolt(s), Kitchen Island, Pantry, Separate Shower, Solid Surface Counter, Sound System, Vaulted Ceiling(s), Wet Bar
- Land Description
- City Lot, Cleared, Corner Lot, Partially Wooded, Subdivided
- Living Area
- 3,632
- Lot Description
- City Lot, Cleared, Corner Lot, Partially Wooded, Subdivided
- Lot Dimensions
- 136 x 190 x 54 x 196 x 149
- Lot Size
- 33,541
- Middle School
- Ferndale
- Parking
- Driveway, Garage, Paved, Garage Door Opener, Attached
- Sewer
- Public Sewer
- Show Street Address
- Yes
- Style
- Traditional
- Subdivision
- Heathgate
- Water
- Public
- Water Heater
- Gas
- Year Built
- 1988
Mortgage Calculator
Listing courtesy of Berkshire Hathaway Home services. Contact:
Selling Office: nonmls.