6391 Whitaker Trace, Oak Ridge, NC 27310
- $1,200,000
- 4
- BD
- 5
- BA
- 4,292
- SqFt




- Sold Price
- $1,200,000
- List Price
- $1,250,000
- Closing Date
- Dec 29, 2025
- MLS#
- 1198046
- Status
- CLOSED
- Type
- Single Family Residential
- New Construction
- Yes
- Subtype
- Stick/Site Built
- Bedrooms
- 4
- Bathrooms
- 5
- Full-baths
- 4
- Half-baths
- 1
- Living Area
- 4,292
- Lot Size
- 46,173
- Neighborhood
- Oak Ridge Landing
- Garage Spaces
- 3
Property Description
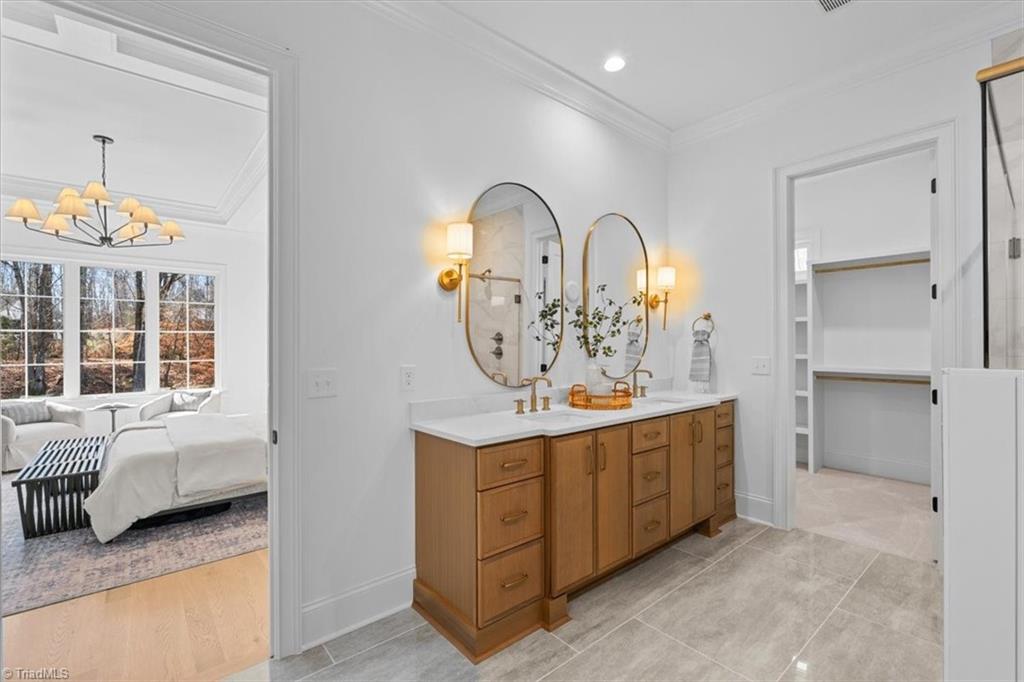
Welcome to your dream home! This beautiful 4 bedroom, 4.5 bathroom custom home in Oak Ridge Landing offers the perfect blend of modern comfort and timeless charm. Step inside to discover a spacious open floor plan, featuring high ceilings, stone faced fireplace, and built ins with abundant natural light. The gourmet kitchen boasts quartz countertops, gas cooktop with hood, and a 10 ft island perfect for cooking and entertaining. The main level primary suite is a true retreat, complete with an expansive walk-in closet and spa-like en-suite bath. Outside, enjoy your private screened porch with a wall of sliding doors into the great room, ideal for relaxing or hosting gatherings. Additional highlights include a 3 car garage, main level laundry, bonus, office, and flex space upstairs, and ample walk in attic space. Located near shopping, restaurants and major thoroughfares, this home offers convenience and lifestyle at its best. Don’t miss the opportunity to own this exceptional property!
/u.realgeeks.media/southernrootsrealtygroup/High_Resolution_Files_(2).jpg)
Additional Information
- Acres
- 1.06
- Appliances
- Oven, Microwave, Dishwasher, Disposal, Gas Cooktop, Range Hood, Gas Water Heater, Tankless Water Heater
- Built Information
- New
- Cooling Type
- Central Air
- Elementary School
- Oak Ridge
- Fencing
- None
- Fireplaces
- 1
- Flooring
- Carpet, Engineered Hardwood, Tile, Wood
- Garage Description
- Attached Garage
- Heating
- Forced Air, Heat Pump, Zoned, Natural Gas
- Heating Fuel
- Natural Gas
- High School
- Northwest
- Home Owners Assoc
- Yes
- Hoa Fee Amount
- $100
- Interior Features
- Great Room, Arched Doorways, Built-in Features, Ceiling Fan(s), Kitchen Island, Pantry, Separate Shower
- Land Description
- Cul-De-Sac
- Living Area
- 4,292
- Lot Description
- Cul-De-Sac
- Lot Size
- 46,173
- Middle School
- Northwest
- Parking
- Garage, Driveway, Garage Door Opener, Attached
- Sewer
- Septic Tank
- Show Street Address
- Yes
- Subdivision
- Oak Ridge Landing
- Water
- Well
- Water Heater
- Gas, Tankless
- Year Built
- 2025
Mortgage Calculator
Listing courtesy of Berkshire Hathaway HomeServices Yost & Little Realty. Contact:
Selling Office: Howard Hanna Allen Tate Summerfield.