6981 Brandi Wood Circle, Summerfield, NC 27358
- $529,900
- 3
- BD
- 3
- BA
- 2,784
- SqFt




- Sold Price
- $529,900
- List Price
- $529,900
- Closing Date
- Dec 19, 2025
- MLS#
- 1198745
- Status
- CLOSED
- Type
- Single Family Residential
- Subtype
- Stick/Site Built
- Bedrooms
- 3
- Bathrooms
- 3
- Full-baths
- 3
- Living Area
- 2,784
- Lot Size
- 42,253
- Neighborhood
- Wilson Farm
- Garage Spaces
- 2
Property Description
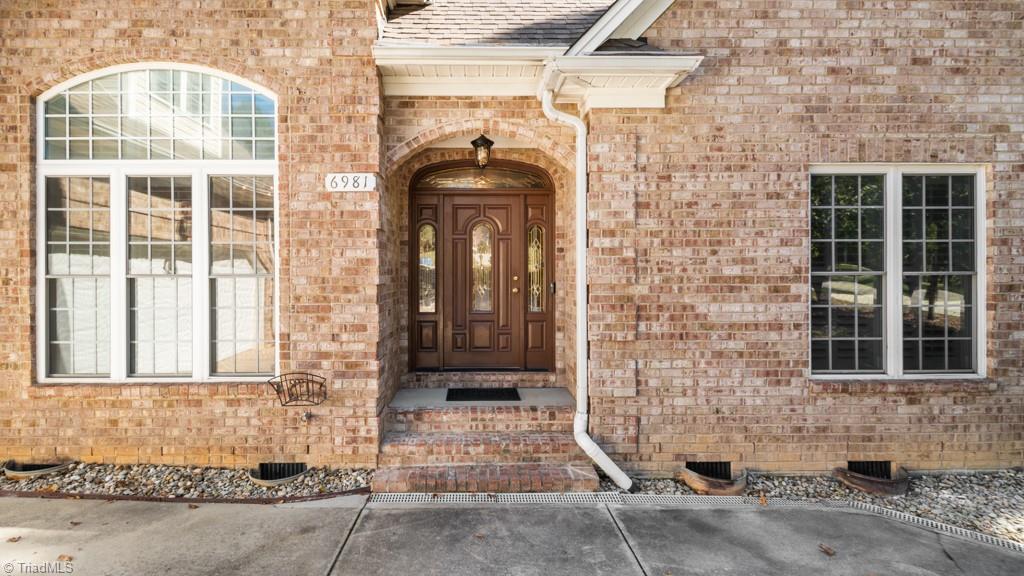
Beautiful brick & vinyl transitional featuring a covered front porch, lush, lawn, courtyard style parking offers 2 car side-load garage and additional gravel parking pad. Interior features beautiful vaulted ceilings, heavy moldings, hardwoods, neutral paint. Formal Dining Room, perfect for entertaining. Fireside Great Room with views of the tiled sunroom, rear screened porch, additional deck for BBQ's,. This home's beautiful Chef's kitchen w/island, tile counters, pantry, SS appliances, tile backsplash, hardwoods open to eat-in Breakfast Room. TWO Main Level bedrooms and full baths:. Primary Suite with vaulted ceiling, En Suite tiled Bath with dual sinks, soaking tub, tiled Walk In shower & Walk In closet. 2'nd main level bedroom and full tiled bath. Upstairs w/additional bedrooms attached and hall accessed bath. Large Bonus Room, perfect for Home Office, Playroom, etc. Move in Ready, popular NW Schools. A must see!
/u.realgeeks.media/southernrootsrealtygroup/High_Resolution_Files_(2).jpg)
Additional Information
- Acres
- 0.97
- Appliances
- Microwave, Dishwasher, Free-Standing Range, Gas Water Heater
- Built Information
- Existing
- Cooling Type
- Central Air
- Elementary School
- Stokesdale
- Fencing
- None
- Fireplaces
- 1
- Flooring
- Carpet, Wood
- Garage Description
- Attached Garage, Front Load Garage
- Heating
- Dual Fuel System, Forced Air, Electric, Natural Gas
- Heating Fuel
- Electric, Natural Gas
- High School
- Northwest
- Home Owners Assoc
- Yes
- Hoa Fee Amount
- $29
- Interior Features
- Great Room, Ceiling Fan(s), Dead Bolt(s), Freestanding Tub, Kitchen Island, Pantry, Separate Shower, Solid Surface Counter, Vaulted Ceiling(s)
- Land Description
- Level, Subdivided, Sloped
- Living Area
- 2,784
- Lot Description
- Level, Subdivided, Sloped
- Lot Size
- 42,253
- Middle School
- Northwest
- Parking
- Driveway, Garage, Gravel, Paved, Garage Door Opener, Attached, Garage Faces Front
- Sewer
- Septic Tank
- Show Street Address
- Yes
- Style
- Transitional
- Subdivision
- Wilson Farm
- Water
- Public
- Water Heater
- Gas
- Year Built
- 2001
Mortgage Calculator
Listing courtesy of RE/MAX Realty Consultants. Contact:
Selling Office: Tyler Redhead & McAlister Real Estate, LLC.