509 Fieldstone Drive, Burlington, NC 27215
- $730,000
- 4
- BD
- 4
- BA
- 3,671
- SqFt



- Sold Price
- $730,000
- List Price
- $749,000
- Closing Date
- Jan 09, 2026
- MLS#
- 1198814
- Status
- CLOSED
- Type
- Single Family Residential
- Subtype
- Stick/Site Built
- Bedrooms
- 4
- Bathrooms
- 4
- Full-baths
- 3
- Half-baths
- 1
- Living Area
- 3,671
- Lot Size
- 18,295
- Garage Spaces
- 2
Property Description
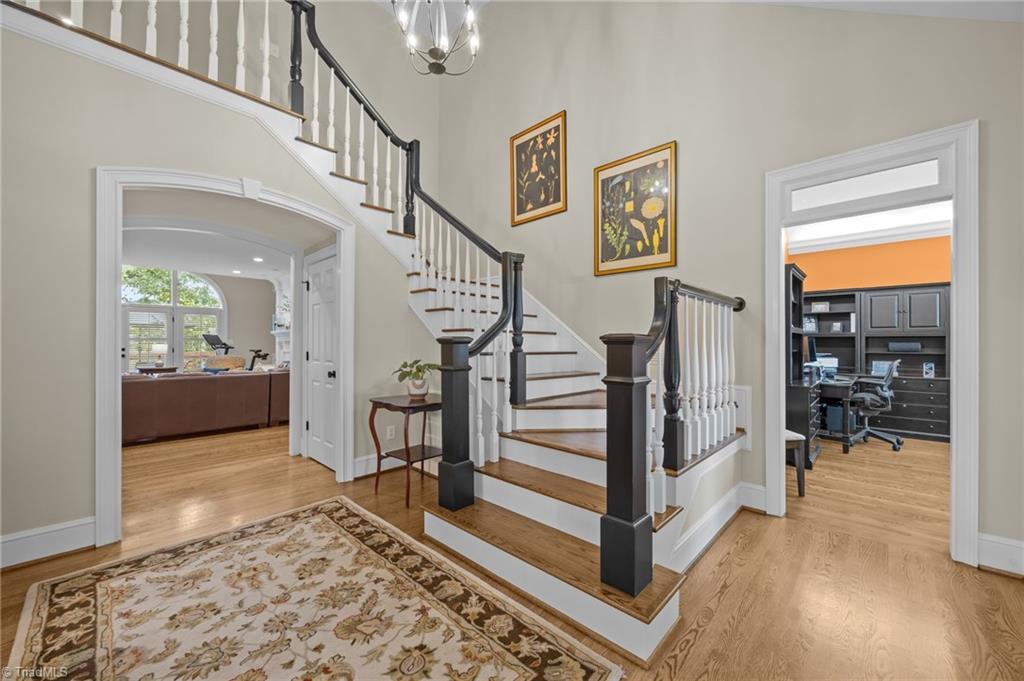
This custom-built, beautifully maintained brick home offers 3,672 sq. ft. of elegant living space. Updates (2019) include refinished hardwoods, remodeled primary bath, interior paint, Berber carpet, & plantation shutters. The primary suite is a retreat with a ceramic-tiled shower, glass enclosure, soaking tub, double quartz vanity with full-height mirrors, and spacious walk-in closet. The kitchen features granite countertops, under-cabinet lighting, a sit-down peninsula, breakfast area, and wet/coffee bar between the kitchen and formal dining room. Main floor includes a dedicated office and large living room with custom built-ins, gas-log fireplace, and French doors to a brick patio. Upstairs offers three bedrooms, two full baths with tiled showers and granite tops, a bonus area, walk-in attic storage, and cedar closet. Exterior highlights include copper front gutters, a backyard storage building, two-car garage with Tesla charger, and new vapor barrier and dehumidifier in crawl space.
/u.realgeeks.media/southernrootsrealtygroup/High_Resolution_Files_(2).jpg)
Additional Information
- Acres
- 0.42
- Appliances
- Gas Water Heater
- Built Information
- Existing
- Cooling Type
- Central Air
- Elementary School
- Marvin B. Smith
- Exterior Features
- Sprinkler System
- Fireplaces
- 1
- Flooring
- Carpet, Tile, Wood
- Garage Description
- Attached Garage
- Heating
- Forced Air, Natural Gas
- Heating Fuel
- Natural Gas
- High School
- Walter M Williams
- Living Area
- 3,671
- Lot Size
- 18,295
- Middle School
- Turrentine
- Parking
- Driveway, Garage, Attached
- Sewer
- Public Sewer
- Show Street Address
- Yes
- Water
- Public
- Water Heater
- Gas
- Year Built
- 1992
Mortgage Calculator
Listing courtesy of Keller Williams Central. Contact: Keller Williams Central 336-227-4433
Selling Office: Berkshire Hathaway HomeServices Yost & Little Realty.