4433 Lochurst Drive, Pfafftown, NC 27040
- $471,500
- 4
- BD
- 3
- BA
- 2,988
- SqFt




- Sold Price
- $471,500
- List Price
- $475,000
- Closing Date
- Mar 09, 2026
- MLS#
- 1199425
- Status
- CLOSED
- Type
- Single Family Residential
- Subtype
- Stick/Site Built
- Bedrooms
- 4
- Bathrooms
- 3
- Full-baths
- 2
- Half-baths
- 1
- Living Area
- 2,988
- Lot Size
- 13,939
- Neighborhood
- Lochurst
- Garage Spaces
- 2
Property Description
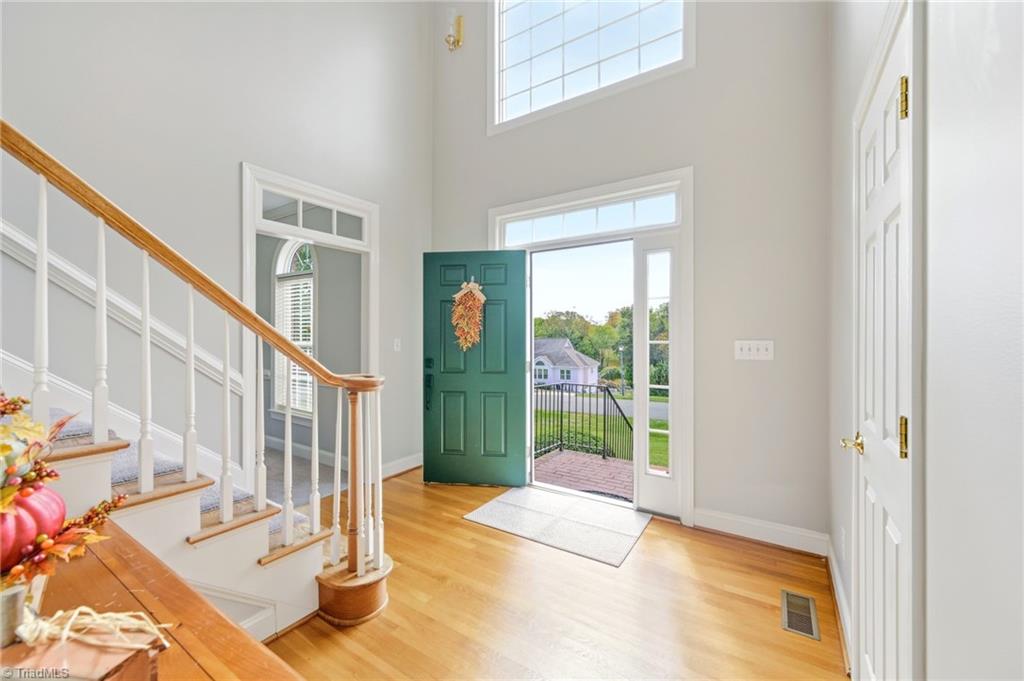
Beautifully maintained 4-bedroom,2.5-bath home with thoughtful updates and inviting spaces throughout! Enjoy peace of mind with a brand-new roof and freshly repainted interior. The home has been professionally cleaned top to bottom, including carpets, windows (inside and out), and full pressure washing completed in October 2025. The main level features a dedicated office, perfect for remote work or quiet productivity. Upstairs, you’ll find spacious bedrooms designed for comfort and versatility. The partially finished basement offers endless possibilities—think media room, fitness area, or creative studio—ready to tailor to your lifestyle. Step outside to a back deck and patio overlooking a fenced, flat yard, ideal for entertaining, gardening, or play. A bricked-in garbage receptacle adds neat curb appeal, and the neighborhood pool provides a resort-style touch to everyday living. This home combines thoughtful updates with timeless charm in a friendly community—simply unpack and enjoy!
/u.realgeeks.media/southernrootsrealtygroup/High_Resolution_Files_(2).jpg)
Additional Information
- Acres
- 0.32
- Appliances
- Microwave, Dishwasher, Disposal, Free-Standing Range, Cooktop, Gas Water Heater
- Built Information
- Existing
- Cooling Type
- Central Air, Multi Units
- Elementary School
- Vienna
- Energy
- Insulated Doors, Insulated Windows
- Fenced
- Yes
- Fencing
- Fenced
- Fireplaces
- 1
- Flooring
- Carpet, Tile, Wood
- Garage Description
- Basement Garage, Side Load Garage
- Heating
- Forced Air, Multiple Systems, Propane
- Heating Fuel
- Propane Gas
- High School
- Reagan
- Home Owners Assoc
- Yes
- Hoa Fee Amount
- $500
- Interior Features
- Arched Doorways, Built-in Features, Ceiling Fan(s), Dead Bolt(s), Pantry, Solid Surface Counter, Wet Bar
- Land Description
- Level, Subdivided, Sloped
- Living Area
- 2,988
- Lot Description
- Level, Subdivided, Sloped
- Lot Dimensions
- 105 x 150 x 89 x 152
- Lot Size
- 13,939
- Middle School
- Lewisville
- Parking
- Driveway, Garage, Paved, Garage Door Opener, Basement, Garage Faces Side
- Sewer
- Public Sewer
- Show Street Address
- Yes
- Style
- Traditional
- Subdivision
- Lochurst
- Water
- Public
- Water Heater
- Gas
- Year Built
- 1998
Mortgage Calculator
Listing courtesy of Coldwell Banker Advantage. Contact:
Selling Office: Keller Williams Realty Elite.