2304 Castleloch Court, High Point, NC 27265
- $975,000
- 4
- BD
- 6
- BA
- 5,429
- SqFt




- Sold Price
- $975,000
- List Price
- $989,000
- Closing Date
- Dec 23, 2025
- MLS#
- 1200654
- Status
- CLOSED
- Type
- Single Family Residential
- Subtype
- Stick/Site Built
- Bedrooms
- 4
- Bathrooms
- 6
- Full-baths
- 5
- Half-baths
- 1
- Living Area
- 5,429
- Lot Size
- 18,730
- Neighborhood
- Castleloch
- Garage Spaces
- 3
Property Description
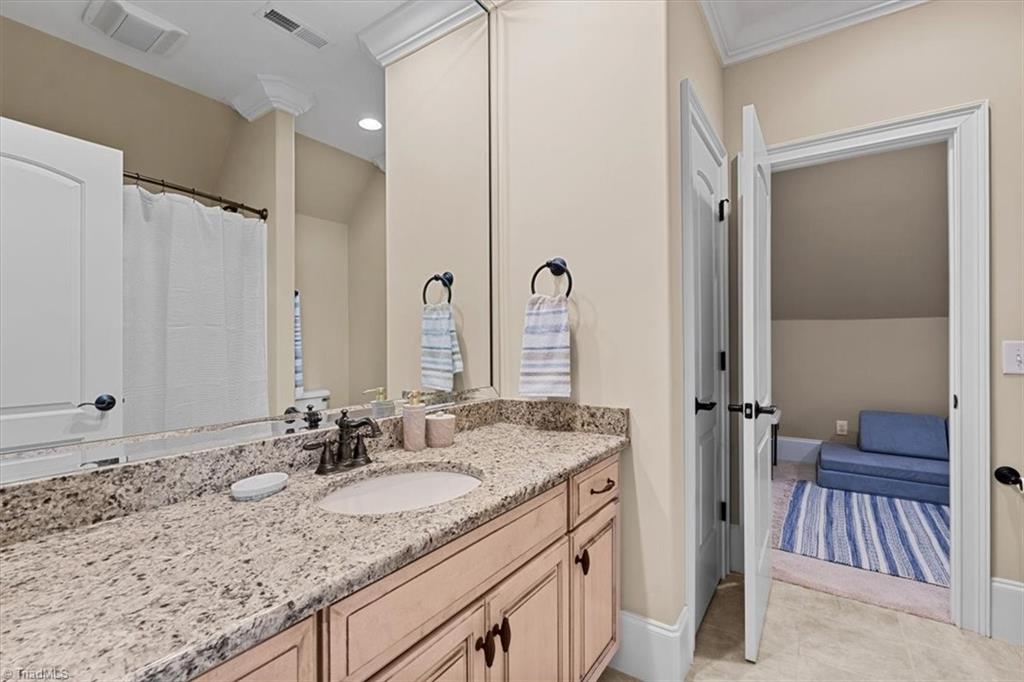
Experience refined living in this elegant home! Formal dining room and inviting living room with a dual-sided stone fireplace shared with the den. Primary suite offers a private office, large walk-in closet, and a spa-like bath with steam shower and jetted tub. Kitchen features granite counters, island seating, built-in stove, double ovens and walk-in pantry. The heated sunroom is accessible from the primary or breakfast nook. Large laundry room with utility sink and mud room situated between garage and kitchen. Three bedrooms upstairs—each with full bath and large closets plus bonus room. Finished basement boasts living area, second kitchen, full bath and home theater. Outside, overlook the landscaped fenced backyard from the covered patio. Loads of storage with basement workshop with garage door for lawn equipment, temperature controlled storage room, and two walk out attics and walk up attic. Generator, surround sound wiring and central vacuum! See agent only remarks!
/u.realgeeks.media/southernrootsrealtygroup/High_Resolution_Files_(2).jpg)
Additional Information
- Acres
- 0.43
- Appliances
- Microwave, Oven, Built-In Range, Convection Oven, Dishwasher, Disposal, Double Oven, Exhaust Fan, Gas Cooktop, Warming Drawer, Electric Water Heater
- Built Information
- Existing
- Cooling Type
- Central Air
- Elementary School
- Shadybrook
- Fenced
- Yes
- Fencing
- Fenced
- Fireplaces
- 1
- Flooring
- Carpet, Tile, Wood
- Garage Description
- Attached Garage, Front Load Garage
- Heating
- Forced Air, Zoned, Natural Gas
- Heating Fuel
- Natural Gas
- High School
- High Point Central
- Home Owners Assoc
- Yes
- Interior Features
- Built-in Features, Ceiling Fan(s), Dead Bolt(s), Soaking Tub, Kitchen Island, Pantry, Separate Shower, Solid Surface Counter, Central Vacuum, Vaulted Ceiling(s)
- Land Description
- Cul-De-Sac, Wooded
- Living Area
- 5,429
- Lot Description
- Cul-De-Sac, Wooded
- Lot Size
- 18,730
- Middle School
- Ferndale
- Parking
- Driveway, Garage, Paved, Attached, Garage Faces Front
- Sewer
- Public Sewer
- Show Street Address
- Yes
- Style
- Traditional
- Subdivision
- Castleloch
- Water
- Public
- Water Heater
- Electric
- Year Built
- 2006
Mortgage Calculator
Listing courtesy of Keller Williams Realty. Contact:
Selling Office: Keller Williams One.