465 Colleen Drive, Thomasville, NC 27360
- $276,200
- 3
- BD
- 2
- BA
- 1,321
- SqFt



- Sold Price
- $276,200
- List Price
- $279,000
- Closing Date
- Dec 16, 2025
- MLS#
- 1201094
- Status
- CLOSED
- Type
- Single Family Residential
- Subtype
- Stick/Site Built
- Bedrooms
- 3
- Bathrooms
- 2
- Full-baths
- 2
- Living Area
- 1,321
- Lot Size
- 27,007
- Neighborhood
- Kimberly Place
- Garage Spaces
- 2
Property Description
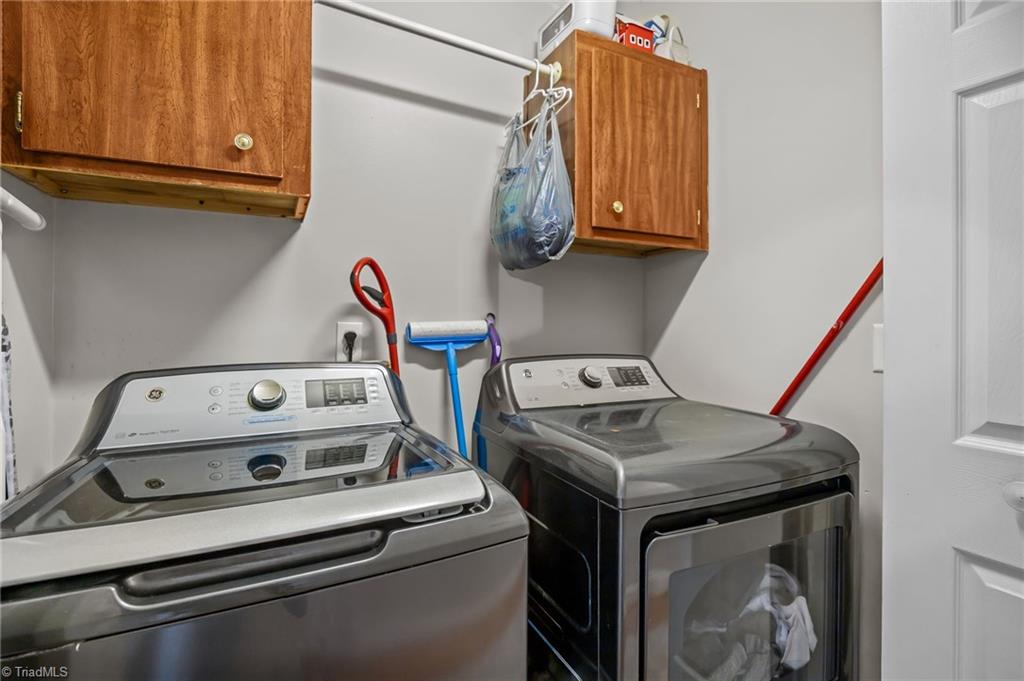
Welcome Home! This is one level living at its best with 3 spacious bedrooms and 2 baths. Enjoy the rocking chairs on the covered front porch and having coffee on your back deck. The backyard is fenced in with a newer 18x33 above ground pool with upgraded pool liner, new pool cartridge and automatic pool cleaner and a 12x24 wired utility building, truly an oasis to enjoy. New Water Heater and dishwasher in 2025, new roof in 2023. New bathroom vanities 2025. New interior paint. Laminate flooring throughout for easy maintenance. Did I mention the attached 2 car garage? Schedule your showing today to see this beautiful home in a sought after subdivision with no HOA's. Seller is offering 3k in Closing Costs with an acceptable offer!
/u.realgeeks.media/southernrootsrealtygroup/High_Resolution_Files_(2).jpg)
Additional Information
- Acres
- 0.62
- Appliances
- Microwave, Dishwasher, Disposal, Free-Standing Range, Electric Water Heater
- Built Information
- Existing
- Cooling Type
- Central Air
- Elementary School
- Fairgrove
- Exterior Features
- Garden
- Fenced
- Yes
- Fencing
- Fenced
- Flooring
- Laminate, Tile
- Garage Description
- Attached Garage, Front Load Garage
- Heating
- Heat Pump, Electric
- Heating Fuel
- Electric
- High School
- East Davidson
- Interior Features
- Ceiling Fan(s), Dead Bolt(s), Pantry
- Land Description
- Sloped
- Living Area
- 1,321
- Lot Description
- Sloped
- Lot Dimensions
- 87 x 285 x 24 x 6 x 27 x 52 x 323
- Lot Size
- 27,007
- Middle School
- E. Lawson Brown
- Parking
- Driveway, Garage, Paved, Garage Door Opener, Attached, Garage Faces Front
- Sewer
- Public Sewer
- Show Street Address
- Yes
- Style
- Ranch
- Subdivision
- Kimberly Place
- Water
- Public
- Water Heater
- Electric
- Year Built
- 1995
Mortgage Calculator
Listing courtesy of Century 21 Total Real Estate Solutions, LLC. Contact:
Selling Office: Realty One Group Revolution.