2519 Rivers Edge Road, Summerfield, NC 27358
- $865,000
- 4
- BD
- 5
- BA
- 3,545
- SqFt




- Sold Price
- $865,000
- List Price
- $875,000
- Closing Date
- Jun 12, 2026
- MLS#
- 1202115
- Status
- CLOSED
- Type
- Single Family Residential
- Subtype
- Stick/Site Built
- Bedrooms
- 4
- Bathrooms
- 5
- Full-baths
- 4
- Half-baths
- 1
- Living Area
- 3,545
- Lot Size
- 30,056
- Neighborhood
- Rivers Edge
- Garage Spaces
- 2
Property Description
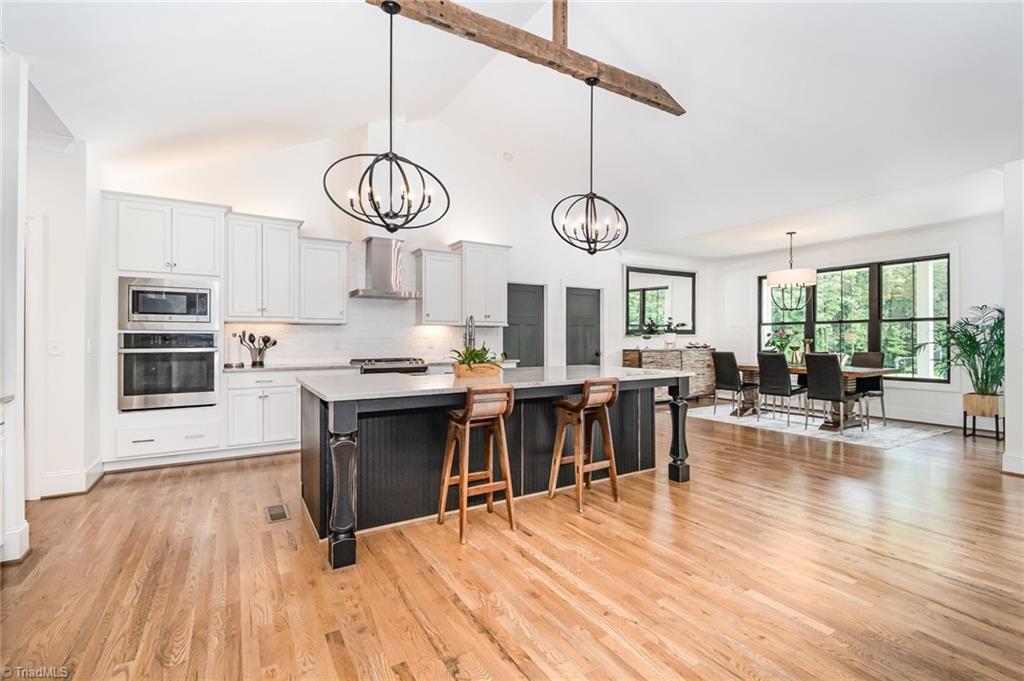
This beautifully designed home offers a spacious open-concept layout filled with natural light. Soaring vaulted ceilings enhance the sense of space, making the home feel even larger and more inviting. The chef’s kitchen is a true showstopper—featuring a gas range, a second built-in oven, an oversized island, and custom built-ins perfect for a coffee bar or additional storage. Enjoy the convenience of four bedrooms all on the main level—ideal for easy everyday living. The expansive primary suite boasts vaulted ceilings, a luxurious private ensuite with a freestanding tub, and an oversized walk-in closet that offers incredible storage. Upstairs, a versatile bonus room with its own private bathroom provides endless possibilities. The septic system has been thoughtfully placed to accommodate the future addition of a pool. This is a must-see home!
/u.realgeeks.media/southernrootsrealtygroup/High_Resolution_Files_(2).jpg)
Additional Information
- Acres
- 0.69
- Appliances
- Microwave, Oven, Dishwasher, Double Oven, Range, Gas Cooktop, Free-Standing Range, Range Hood, Gas Water Heater, Tankless Water Heater
- Built Information
- Existing
- Cooling Type
- Central Air
- Elementary School
- Northern
- Fencing
- None
- Fireplaces
- 1
- Flooring
- Carpet, Tile, Wood
- Garage Description
- Attached Garage, Front Load Garage
- Heating
- Dual Fuel System, Fireplace(s), Electric, Natural Gas
- Heating Fuel
- Electric, Natural Gas
- High School
- Northern
- Home Owners Assoc
- Yes
- Hoa Fee Amount
- $60
- Interior Features
- Built-in Features, Ceiling Fan(s), Dead Bolt(s), Freestanding Tub, Kitchen Island, Pantry, Solid Surface Counter, Vaulted Ceiling(s)
- Land Description
- Cleared, Dead End, Level
- Living Area
- 3,545
- Lot Description
- Cleared, Dead End, Level
- Lot Size
- 30,056
- Middle School
- Northern
- Parking
- Driveway, Garage, Paved, Garage Door Opener, Attached, Garage Faces Front
- Sewer
- Septic Tank
- Show Street Address
- Yes
- Style
- Transitional
- Subdivision
- Rivers Edge
- Water
- Well
- Water Heater
- Gas, Tankless
- Year Built
- 2020
Mortgage Calculator
Listing courtesy of Howard Hanna Allen Tate Oak Ridge Commons. Contact:
Selling Office: Howard Hanna Allen Tate High Point.