311 Trimble Drive, Elon, NC 27244
- $300,000
- 4
- BD
- 3
- BA
- 2,464
- SqFt




- Sold Price
- $300,000
- List Price
- $320,000
- Closing Date
- Jan 13, 2026
- MLS#
- 1202522
- Status
- CLOSED
- Type
- Single Family Residential
- Subtype
- Stick/Site Built
- Bedrooms
- 4
- Bathrooms
- 3
- Full-baths
- 3
- Living Area
- 2,464
- Lot Size
- 6,098
- Neighborhood
- Manning Crossing
- Garage Spaces
- 2
Property Description
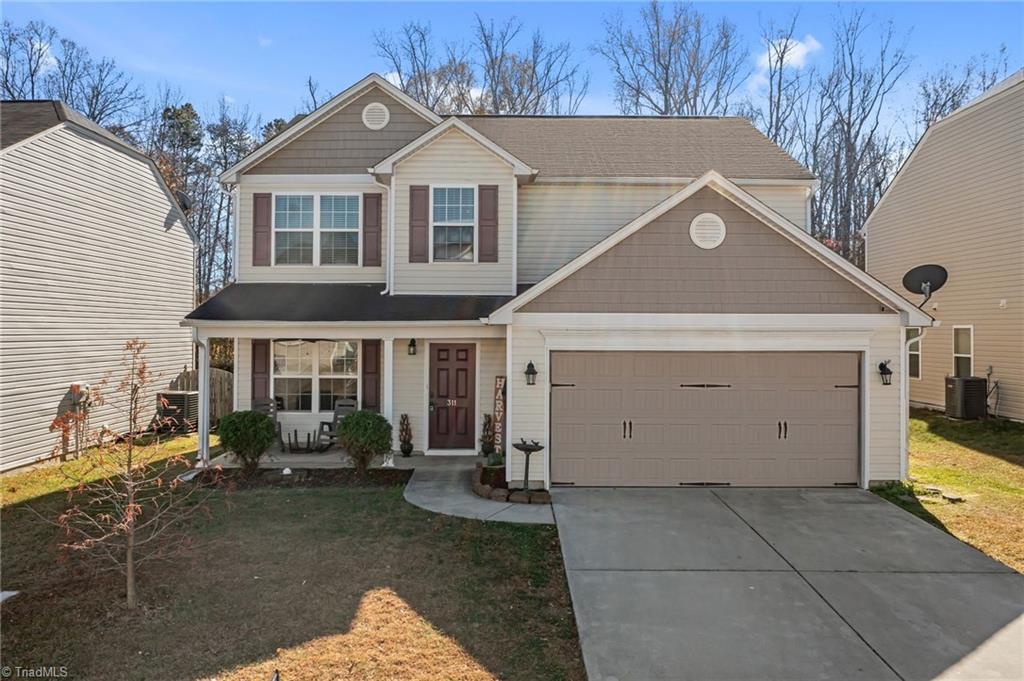
Located in a wonderful Western Alamance neighborhood, this bright and welcoming home features a partially open floor plan with 4 bedrooms and 3 full baths. The large kitchen offers extended cabinets, ample counter space, and both an eat-in area and dining room. A secondary suite sits on the main level, while the upstairs primary suite includes a spacious bath with double vanity and walk-in closet. You’ll also love the generous loft—perfect for family time or relaxing. With upgraded light fixtures, a charming rocking-chair front porch, a back patio, a fenced yard, and a storage shed, this home is ready for you to enjoy.
/u.realgeeks.media/southernrootsrealtygroup/High_Resolution_Files_(2).jpg)
Additional Information
- Acres
- 0.14
- Appliances
- Disposal, Free-Standing Range, Cooktop, Electric Water Heater
- Built Information
- Existing
- Cooling Type
- Central Air
- Elementary School
- Elon
- Fenced
- Yes
- Fencing
- Fenced
- Flooring
- Carpet, Vinyl
- Foundation Basement
- Slab
- Garage Description
- Attached Garage
- Heating
- Forced Air, Electric
- Heating Fuel
- Electric
- High School
- Western Alamance
- Home Owners Assoc
- Yes
- Hoa Fee Amount
- $180
- Interior Features
- Ceiling Fan(s), In-Law Floorplan, Separate Shower
- Land Description
- City Lot, Cleared, Cul-De-Sac, Level, Subdivided
- Living Area
- 2,464
- Lot Description
- City Lot, Cleared, Cul-De-Sac, Level, Subdivided
- Lot Size
- 6,098
- Middle School
- Western
- Parking
- Driveway, Garage, Garage Door Opener, Attached
- Sewer
- Public Sewer
- Show Street Address
- Yes
- Subdivision
- Manning Crossing
- Water
- Public
- Water Heater
- Electric
- Year Built
- 2015
Mortgage Calculator
Listing courtesy of Elevation Realty. Contact:
Selling Office: Kelly Wirt Realty Group.