5456 Rock Valley Drive, Trinity, NC 27370
- $335,000
- 4
- BD
- 3
- BA
- 2,117
- SqFt




- Sold Price
- $335,000
- List Price
- $339,990
- Closing Date
- Apr 22, 2026
- MLS#
- 1203654
- Status
- CLOSED
- Type
- Single Family Residential
- New Construction
- Yes
- Subtype
- Stick/Site Built
- Bedrooms
- 4
- Bathrooms
- 3
- Full-baths
- 2
- Half-baths
- 1
- Living Area
- 2,117
- Lot Size
- 35,283
- Neighborhood
- Spring Valley
- Garage Spaces
- 2
Property Description
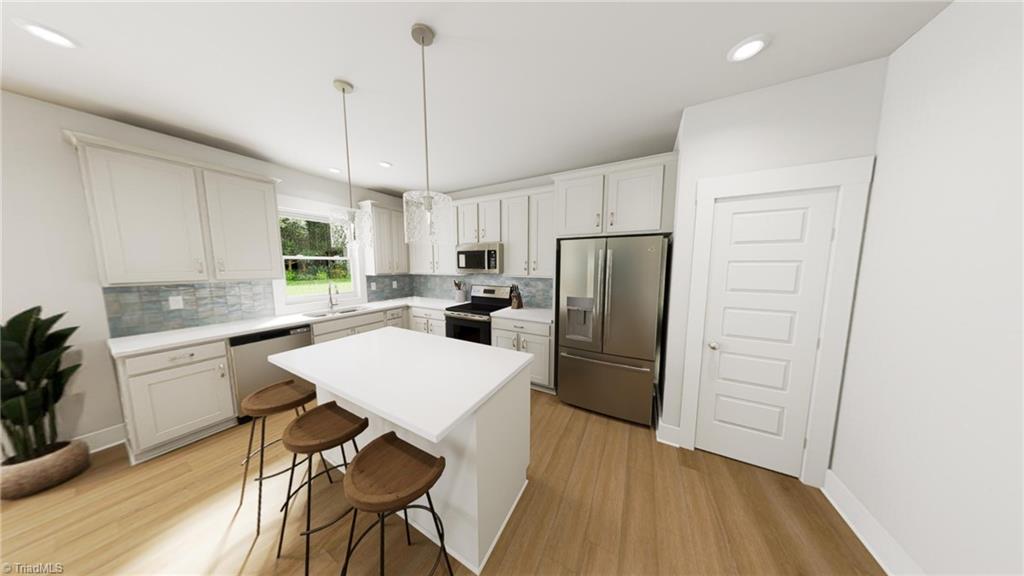
March Closing! Discover the Blue Satin Sashes - a beautifully designed 4-bedroom home in Spring Valley with the sought-after Sconset Walk interior. The open main level feels bright and effortless, centered around a stylish kitchen that flows straight into dining and living for easy gathering. Upstairs, the spa-inspired primary suite gives you the retreat you’ve earned, with luxe finishes and a soaking tub that actually delivers on relaxation. But the real gem? The homesite. A massive, private lot with a backdrop of mature trees - the kind of view new construction rarely gets anymore. Space for future outdoor dreams, room to breathe, and nothing but nature behind you. If you want new without giving up serenity, this is the one.
/u.realgeeks.media/southernrootsrealtygroup/High_Resolution_Files_(2).jpg)
Additional Information
- Acres
- 0.81
- Appliances
- Microwave, Dishwasher, Disposal, Range, Electric Water Heater
- Built Information
- New
- Cooling Type
- Central Air, Zoned
- Elementary School
- Trinity
- Flooring
- Carpet, Tile, Vinyl
- Foundation Basement
- Slab
- Garage Description
- Attached Garage
- Heating
- Forced Air, Heat Pump, Zoned, Electric
- Heating Fuel
- Electric
- High School
- Trinity
- Home Owners Assoc
- Yes
- Hoa Fee Amount
- $50
- Interior Features
- Kitchen Island, Pantry
- Land Description
- Partially Wooded, Wooded
- Living Area
- 2,117
- Lot Description
- Partially Wooded, Wooded
- Lot Dimensions
- 75 x 470
- Lot Size
- 35,283
- Middle School
- Trinity
- Parking
- Driveway, Attached
- Sewer
- Public Sewer
- Show Street Address
- Yes
- Subdivision
- Spring Valley
- Water
- Public
- Water Heater
- Electric
- Year Built
- 2026
Mortgage Calculator
Listing courtesy of Garman Homes. Contact:
Selling Office: Carolina Home Partners by eXp Realty.