929 Walton Court, Asheboro, NC 27203
- $263,000
- 4
- BD
- 2
- BA
- 2,415
- SqFt




- Sold Price
- $263,000
- List Price
- $275,000
- Closing Date
- Mar 06, 2026
- MLS#
- 1203678
- Status
- CLOSED
- Type
- Single Family Residential
- Subtype
- Stick/Site Built
- Bedrooms
- 4
- Bathrooms
- 2
- Full-baths
- 2
- Living Area
- 2,415
- Lot Size
- 13,503
- Neighborhood
- Hillcrest
- Garage Spaces
- 1
Property Description
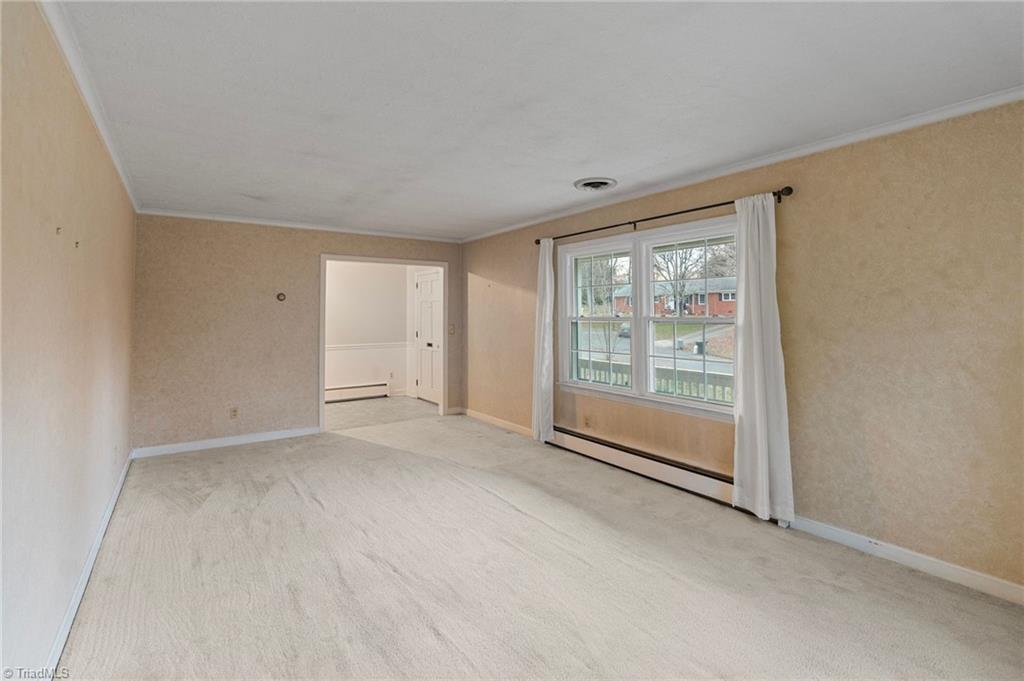
Charming 4-bed, 2-bath home offering over 2,400 sq ft of cozy, comfortable living near the heart of Asheboro. This thoughtfully designed split-level features multiple inviting living areas, warm natural light, an easy flow perfect for everyday life. The kitchen offers generous cabinet space, durable countertops, and a bright window overlooking the backyard creating a warm, functional hub at the center of the home. The main level provides flexible spaces ideal for a sitting room, home office, or media lounge. Upstairs, generously sized bedrooms provide peaceful retreats, and the primary en-suite has been recently updated for a fresh, modern feel. The lower level features a spacious great room with a fireplace perfect for decorating at Christmas or enjoying cozy winter nights. Nestled on a quiet cul-de-sac, the home showcases quaint curb appeal, mature landscaping, and a peaceful setting just minutes from shopping, dining, and parks. A wonderful blend of space, charm, and convenience.
/u.realgeeks.media/southernrootsrealtygroup/High_Resolution_Files_(2).jpg)
Additional Information
- Acres
- 0.31
- Appliances
- Appliance Center, Gas Water Heater
- Built Information
- Existing
- Cooling Type
- Central Air
- Exterior Features
- Garden
- Fireplaces
- 1
- Flooring
- Carpet, Laminate, Tile
- Garage Description
- Attached Carport
- Heating
- Floor Furnace, Heat Pump, Electric, Natural Gas
- Heating Fuel
- Electric, Natural Gas
- Interior Features
- Built-in Features
- Living Area
- 2,415
- Lot Size
- 13,503
- Parking
- Carport, Driveway, Attached Carport
- Sewer
- Public Sewer
- Show Street Address
- Yes
- Subdivision
- Hillcrest
- Water
- Public
- Water Heater
- Gas
- Year Built
- 1965
Mortgage Calculator
Listing courtesy of TKB Realty Group Brokered by EXP. Contact: Kara Newton, 336-963-5377
Selling Office: TylerRam Real Estate.