1932 Darrell Drive, Graham, NC 27253
- $416,650
- 4
- BD
- 3
- BA
- 2,541
- SqFt






- Sold Price
- $416,650
- List Price
- $416,650
- Closing Date
- Apr 07, 2026
- MLS#
- 1204697
- Status
- CLOSED
- Type
- Single Family Residential
- New Construction
- Yes
- Subtype
- Stick/Site Built
- Bedrooms
- 4
- Bathrooms
- 3
- Full-baths
- 2
- Half-baths
- 1
- Living Area
- 2,541
- Lot Size
- 10,454
- Neighborhood
- Council Creek
- Garage Spaces
- 2
Property Description
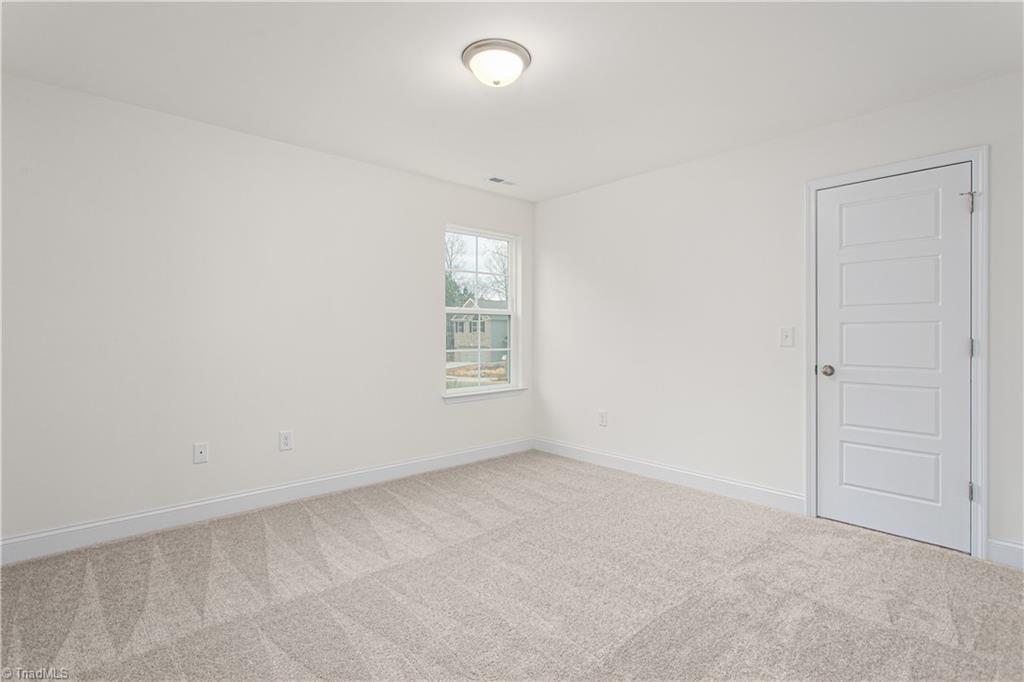
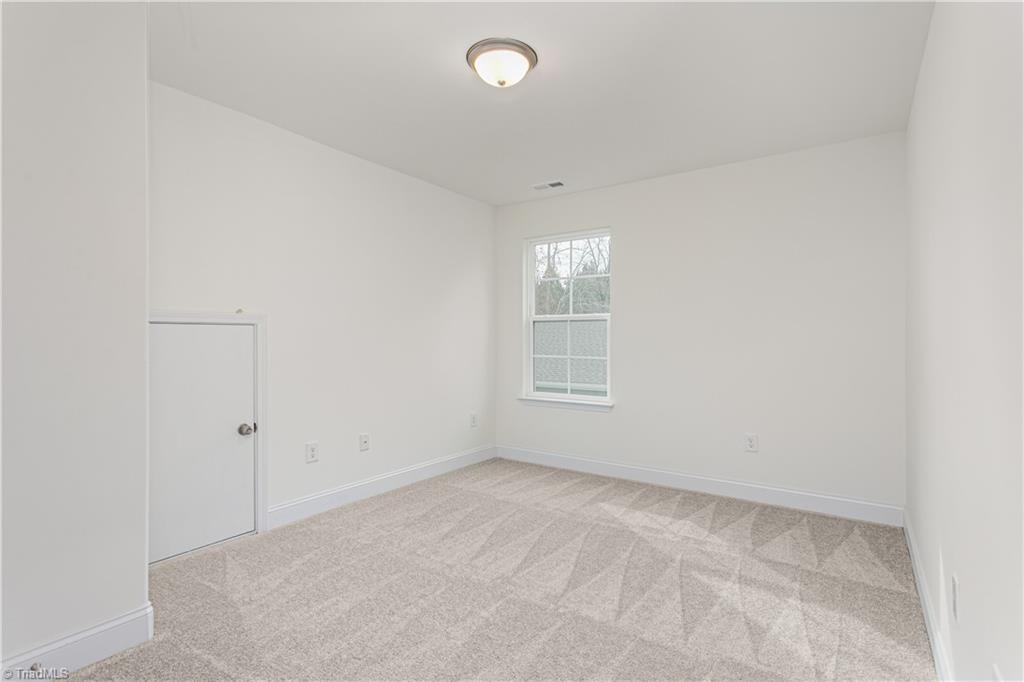
As you enter, you’re greeted by soaring ceilings that create an open and airy atmosphere throughout the space. The main level boasts a stunning stone-to-ceiling gas fireplace, serving as a warm and inviting focal point for the family room. The master bedroom is conveniently located on the main level and features elegant tray ceilings that add a touch of sophistication. This serene retreat also includes a luxurious ensuite with a large soaking tub, perfect for relaxation after a long day. A well-appointed laundry room is also situated on this level, making everyday living a breeze. Upstairs, the open loft area overlooks the main living space, creating a sense of connectivity and spaciousness. Three additional bedrooms provide ample space for family or guests, ensuring everyone has a comfortable retreat. With its thoughtful design and striking architectural features, this home is an ideal sanctuary for modern living.
/u.realgeeks.media/southernrootsrealtygroup/High_Resolution_Files_(2).jpg)
Additional Information
- Acres
- 0.24
- Appliances
- Microwave, Oven, Dishwasher, Disposal, Exhaust Fan, Gas Cooktop, Range Hood, Gas Water Heater
- Built Information
- New
- Cooling Type
- Central Air
- Elementary School
- South Graham
- Energy
- Insulated Doors, Insulated Windows
- Exterior Features
- Lighting
- Fireplaces
- 1
- Flooring
- Carpet, Vinyl
- Foundation Basement
- Slab
- Garage Description
- Attached Garage
- Heating
- Forced Air, Natural Gas
- Heating Fuel
- Natural Gas
- High School
- Southern
- Home Owners Assoc
- Yes
- Hoa Fee Amount
- $50
- Interior Features
- Ceiling Fan(s), Dead Bolt(s), Soaking Tub, Kitchen Island, Pantry, Separate Shower, Vaulted Ceiling(s)
- Living Area
- 2,541
- Lot Size
- 10,454
- Middle School
- Southern
- Parking
- Driveway, Garage, Paved, Attached
- Sewer
- Public Sewer
- Show Street Address
- Yes
- Style
- Traditional
- Subdivision
- Council Creek
- Water
- Public
- Water Heater
- Gas
- Year Built
- 2024
Mortgage Calculator
Listing courtesy of KEYSTONE REALTY GROUP. Contact:
Selling Office: Keller Williams Central.