1143 Westover Terrace, Asheboro, NC 27205
- $500,000
- 3
- BD
- 4
- BA
- 3,287
- SqFt




- Sold Price
- $500,000
- List Price
- $484,900
- Closing Date
- May 01, 2026
- MLS#
- 1205560
- Status
- CLOSED
- Type
- Single Family Residential
- Subtype
- Stick/Site Built
- Bedrooms
- 3
- Bathrooms
- 4
- Full-baths
- 3
- Half-baths
- 1
- Living Area
- 3,287
- Lot Size
- 46,347
- Garage Spaces
- 2
Property Description
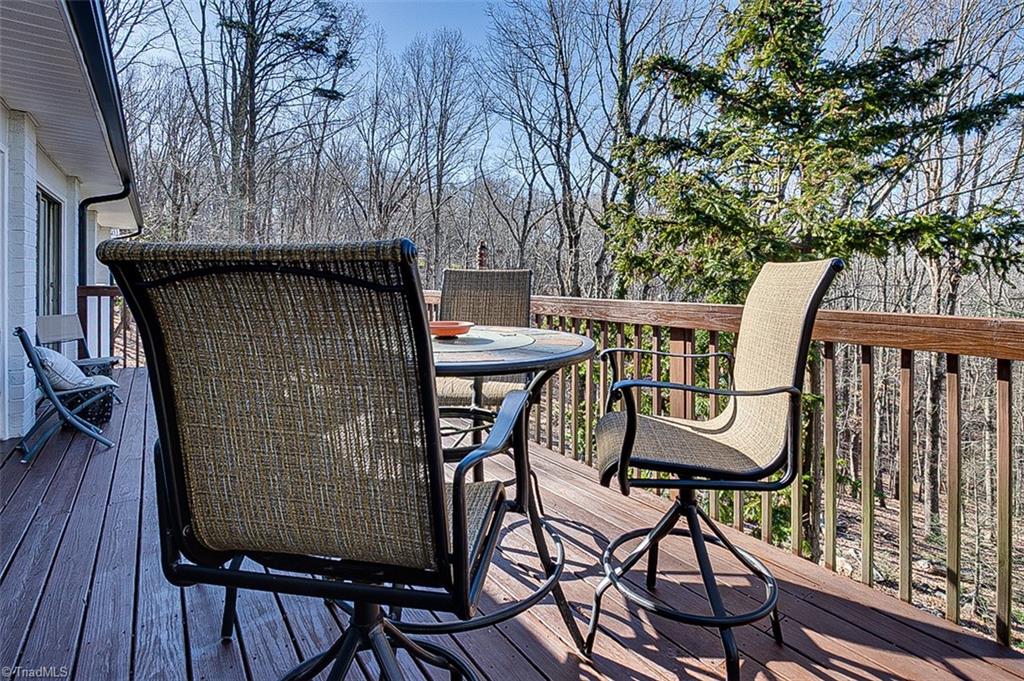
Located on Dave’s Mountain, this updated home offers expansive views and a spacious two-level layout with 3 bedrooms and 3.5 baths. The main level features an owner’s suite with an updated bath, two additional bedrooms, a full tiled bath, a breakfast room, and an updated kitchen with granite countertops, tile backsplash, built-in refrigerator, stainless steel gas range, dishwasher, microwave, and an eat-at bar. A great room with gas-log fireplace, plus a living room, dining room, and foyer complete the main floor. The lower level includes a third bedroom with tiled bath, den with gas-log fireplace also flex area space, and an unfinished basement area. Exterior highlights include two levels of decking with beautiful long-range views, along with updated roof and windows. Dual Zone HVAC-Main level New Heat pump in 2024, double carport w/ huge walk-in storage room, paved driveway. This is a MUST-SEE Property schedule your appointment today!
/u.realgeeks.media/southernrootsrealtygroup/High_Resolution_Files_(2).jpg)
Additional Information
- Acres
- 1.06
- Appliances
- Oven, Built-In Range, Built-In Refrigerator, Dishwasher, Exhaust Fan, Gas Water Heater
- Built Information
- Existing
- Cooling Type
- Central Air, Heat Pump
- Elementary School
- McCrary
- Energy
- Insulated Windows
- Fireplaces
- 2
- Flooring
- Carpet, Tile, Wood
- Garage Description
- Attached Carport
- Heating
- Forced Air, Heat Pump, Electric, Natural Gas
- Heating Fuel
- Electric, Natural Gas
- High School
- Asheboro
- Interior Features
- Built-in Features, Ceiling Fan(s), Dead Bolt(s), Solid Surface Counter
- Land Description
- City Lot, Partially Wooded
- Living Area
- 3,287
- Lot Description
- City Lot, Partially Wooded
- Lot Dimensions
- Various Calls
- Lot Size
- 46,347
- Middle School
- North Asheboro
- Parking
- Carport, Driveway, Attached Carport
- Sewer
- Public Sewer
- Show Street Address
- Yes
- Style
- Ranch
- Water
- Public
- Water Heater
- Gas
- Year Built
- 1962
Mortgage Calculator
Listing courtesy of RE/MAX Central Realty. Contact: 336-626-5600
Selling Office: Coldwell Banker Advantage.