8082 Chilcutt Drive, Browns Summit, NC 27214
- $365,000
- 4
- BD
- 3
- BA
- 2,585
- SqFt


- Sold Price
- $365,000
- List Price
- $489,900
- Closing Date
- Apr 07, 2026
- MLS#
- 1205574
- Status
- CLOSED
- Type
- Single Family Residential
- Subtype
- Stick/Site Built
- Bedrooms
- 4
- Bathrooms
- 3
- Full-baths
- 3
- Living Area
- 2,585
- Lot Size
- 43,560
- Neighborhood
- Brooke Meadows
- Garage Spaces
- 2
Property Description
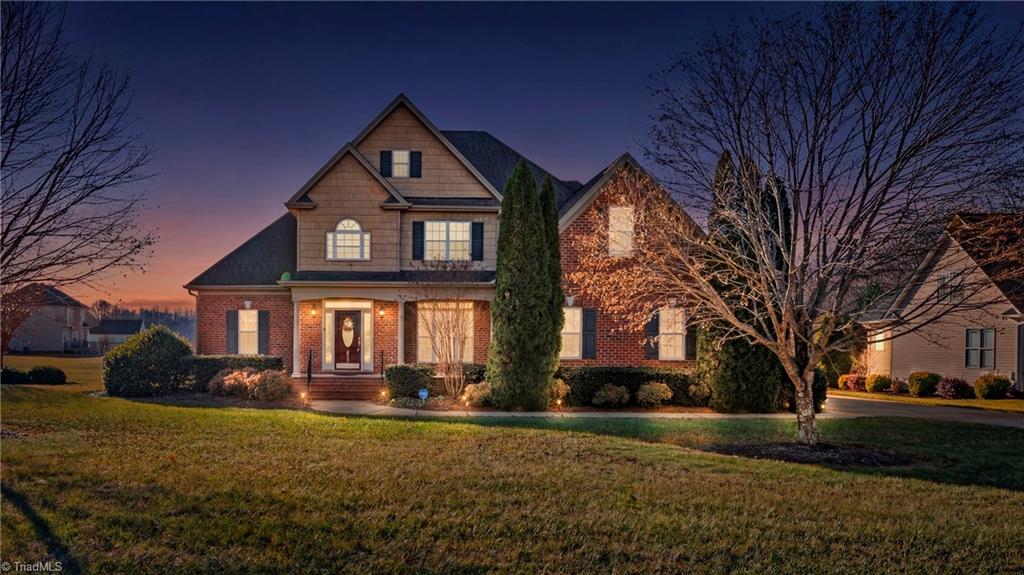
Welcome to your dream home! This spacious 4-bedroom, 3-full-bath residence is nestled on a large 1-acre lot, offering both privacy and room to roam. Two bedrooms conveniently located on the main floor for easy accessibility. The kitchen has elegant granite countertops, ideal for cooking and entertaining; Beautiful hardwood floors throughout, adding warmth and character to every room (carpeted bedrooms). A second floor flex room; an adaptable space that can serve as an office, playroom, or guest area—perfect for your lifestyle needs. Amazing spacious outdoor area complete with a deck, perfect for gatherings, barbecues, or simply relaxing in the sun; Enjoy hot summer days by the community pool or neighborhood tennis courts; The clubhouse is a great venue for community events and social gatherings. This property offers a perfect blend of luxury and functionality in a vibrant community. Don’t miss your chance to make this house your home!
/u.realgeeks.media/southernrootsrealtygroup/High_Resolution_Files_(2).jpg)
Additional Information
- Acres
- 1
- Appliances
- Gas Water Heater
- Built Information
- Existing
- Cooling Type
- Central Air
- Fireplaces
- 1
- Garage Description
- Attached Garage
- Heating
- Dual Fuel System, Fireplace(s), Forced Air, Heat Pump, Natural Gas, Propane
- Heating Fuel
- Natural Gas, Propane Gas
- Home Owners Assoc
- Yes
- Hoa Fee Amount
- $1062
- Land Description
- Cleared
- Living Area
- 2,585
- Lot Description
- Cleared
- Lot Size
- 43,560
- Parking
- Garage, Attached
- Sewer
- Septic Tank
- Show Street Address
- Yes
- Subdivision
- Brooke Meadows
- Water
- Well
- Water Heater
- Gas
- Year Built
- 2005
Mortgage Calculator
Listing courtesy of Fathom Realty. Contact:
Selling Office: Tyler Redhead & McAlister Real Estate, LLC.