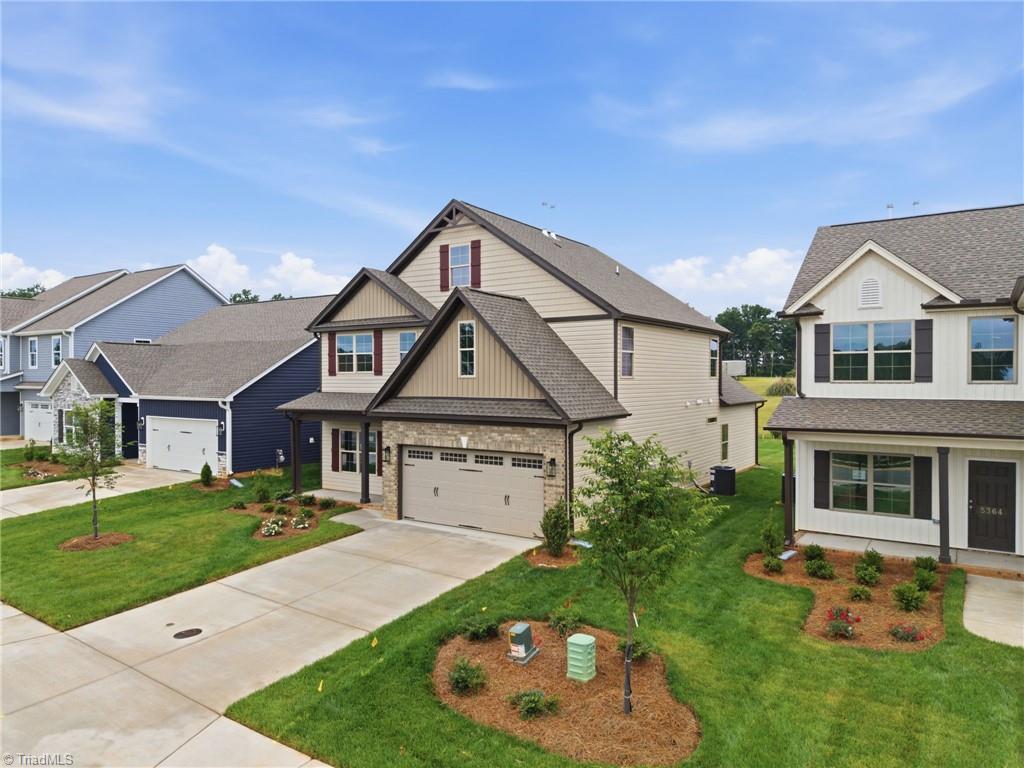
5358 Belmont Garden Drive, Walkertown, NC 27051
- $403,055
- 4
- BD
- 3
- BA
- 2,541
- SqFt




- Sold Price
- $403,055
- List Price
- $403,055
- Closing Date
- Sep 11, 2026
- MLS#
- 1205705
- Status
- CLOSED
- Type
- Single Family Residential
- New Construction
- Yes
- Subtype
- Stick/Site Built
- Bedrooms
- 4
- Bathrooms
- 3
- Full-baths
- 2
- Half-baths
- 1
- Living Area
- 2,541
- Lot Size
- 6,098
- Neighborhood
- Sullivans Reserve
- Garage Spaces
- 2
Property Description
Discover a perfect balance of small-town charm & everyday convenience in historic Walkertown. Surrounded by scenic countryside & the welcoming atmosphere of a close-knit community, Walkertown offers a refreshing change of pace. Residents enjoy nearby parks, community events, local youth sports & a strong sense of connection with seamless metropolitan access via major roadways throughout the Triad. Inside, soaring ceilings & a dramatic two-story foyer create a memorable first impression. The spacious family room features a vaulted ceiling and flows into the spacious kitchen & dining room. The main level owner’s suite offers a private retreat with a generous walk-in closet & upgraded deluxe bathroom. Upstairs, a loft overlooking the family room adds character & flexibility while three spacious guest bedrooms and abundant storage provide room for everyone. With impressive architectural details & a location you’ll love, this home delivers comfort, style and everyday practicality.
/u.realgeeks.media/southernrootsrealtygroup/High_Resolution_Files_(2).jpg)
Additional Information
- Acres
- 0.14
- Appliances
- Microwave, Oven, Dishwasher, Disposal, Exhaust Fan, Gas Water Heater
- Built Information
- New
- Cooling Type
- Central Air
- Elementary School
- Walkertown
- Energy
- Insulated Doors, Insulated Windows
- Exterior Features
- Lighting
- Fireplaces
- 1
- Flooring
- Carpet, Vinyl
- Foundation Basement
- Slab
- Garage Description
- Attached Garage
- Heating
- Forced Air, Natural Gas
- Heating Fuel
- Natural Gas
- High School
- Walkertown
- Home Owners Assoc
- Yes
- Hoa Fee Amount
- $89
- Interior Features
- Ceiling Fan(s), Dead Bolt(s), Soaking Tub, Kitchen Island, Pantry, Separate Shower, Vaulted Ceiling(s)
- Living Area
- 2,541
- Lot Size
- 6,098
- Middle School
- Walkertown
- Parking
- Driveway, Garage, Paved, Garage Door Opener, Attached
- Sewer
- Public Sewer
- Show Street Address
- Yes
- Style
- Traditional
- Subdivision
- Sullivans Reserve
- Water
- Public
- Water Heater
- Gas
- Year Built
- 2026
Mortgage Calculator
Listing courtesy of KEYSTONE REALTY GROUP. Contact:
Selling Office: Keller Williams Realty Elite.