208 Lakeshore Drive, Reidsville, NC 27320
- $960,000
- 4
- BD
- 4
- BA
- 4,370
- SqFt




- Sold Price
- $960,000
- List Price
- $985,000
- Closing Date
- Feb 26, 2026
- MLS#
- 1205895
- Status
- CLOSED
- Type
- Single Family Residential
- Subtype
- Stick/Site Built
- Bedrooms
- 4
- Bathrooms
- 4
- Full-baths
- 4
- Living Area
- 4,370
- Lot Size
- 80,586
- Neighborhood
- Lake Forest
- Garage Spaces
- 4
Property Description
Luxury lake view living. Experience unparalleled craftsmanship in this custom-built 4 Bedroom 4 Bath masterpiece overlooking Lake Hunt in Reidsville's sought-after Lake Forest community. Nestled on a private 1.85 acre lot, this home blends grand architectural detail with the warmth of a lakeside retreat. 10 ft ceilings, gleaming hardwood floors and signature custom molding throughout. Gourment kitchen with open concept flowing into the eligant living room with coffered ceilings, floor to ceiling stone fireplace, custom shelving and views of the lake offered by the 6 ft windows. Screened porch with cedar posts and tongue and groove flooring that extends across the deck. The well-maintained yard offers ample space for outdoor activities. Basement offers expansive game room, den that opens to a covered patio, full bath, computer room, an office (both with closets), multiple storage areas, and an unfinished bonus area perfect for a shop with an exterior door. Energy effecient rated home.
/u.realgeeks.media/southernrootsrealtygroup/High_Resolution_Files_(2).jpg)
Additional Information
- Acres
- 1.85
- Appliances
- Microwave, Oven, Dishwasher, Exhaust Fan, Gas Cooktop, Range Hood, Gas Water Heater, Tankless Water Heater, Humidifier
- Built Information
- Existing
- Cooling Type
- Central Air
- Elementary School
- Wentworth
- Energy
- Energy Star Rated, Insulated Doors, Insulated Windows
- Fireplaces
- 1
- Flooring
- Carpet, Tile, Wood
- Garage Description
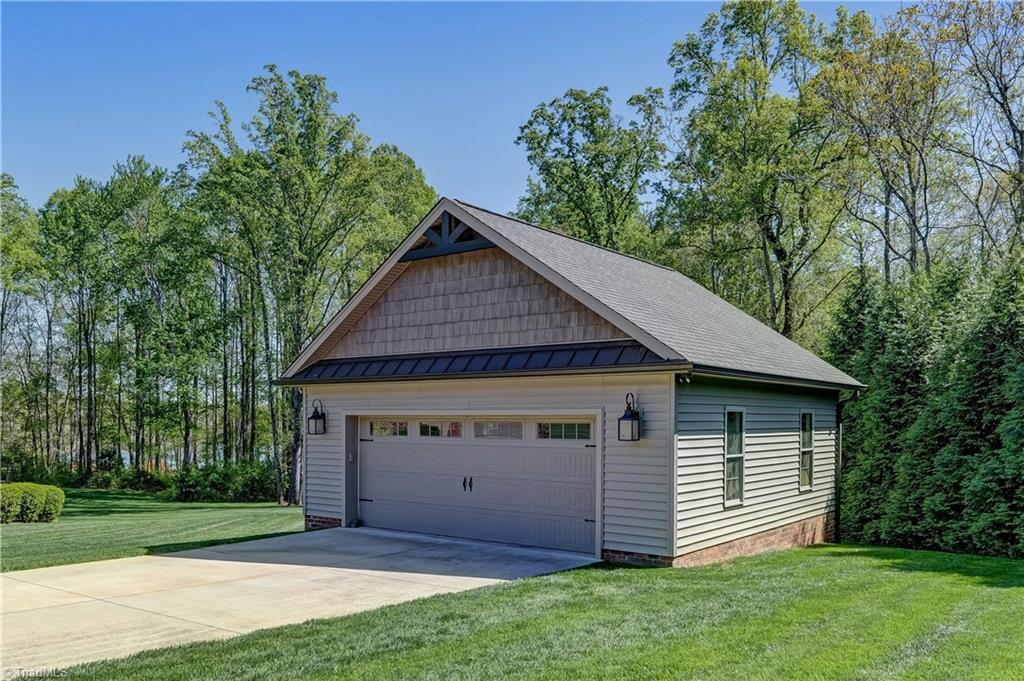
- Attached Garage, Detached Garage
- Heating
- Dual Fuel System, Electric, Natural Gas
- Heating Fuel
- Electric, Natural Gas
- High School
- Rockingham County
- Interior Features
- Built-in Features, Ceiling Fan(s), Dead Bolt(s), Freestanding Tub, Kitchen Island, Pantry, Separate Shower, Solid Surface Counter
- Land Description
- Cul-De-Sac, Level, Partially Cleared, Partially Wooded
- Living Area
- 4,370
- Lot Description
- Cul-De-Sac, Level, Partially Cleared, Partially Wooded
- Lot Size
- 80,586
- Middle School
- Rockingham County
- Parking
- Driveway, Garage, Paved, Garage Door Opener, Attached, Detached
- Sewer
- Septic Tank
- Show Street Address
- Yes
- Subdivision
- Lake Forest
- Water
- Private
- Water Heater
- Gas, Tankless
- Year Built
- 2016
Mortgage Calculator
Listing courtesy of Keller Williams One. Contact:
Selling Office: Keller Williams One.