4408 Alderny Circle, High Point, NC 27265
- $460,000
- 5
- BD
- 4
- BA
- 3,119
- SqFt




- Sold Price
- $460,000
- List Price
- $468,900
- Closing Date
- Feb 13, 2026
- MLS#
- 1205942
- Status
- CLOSED
- Type
- Single Family Residential
- Subtype
- Stick/Site Built
- Bedrooms
- 5
- Bathrooms
- 4
- Full-baths
- 4
- Living Area
- 3,119
- Lot Size
- 9,583
- Neighborhood
- Cottesmore
- Garage Spaces
- 2
Property Description
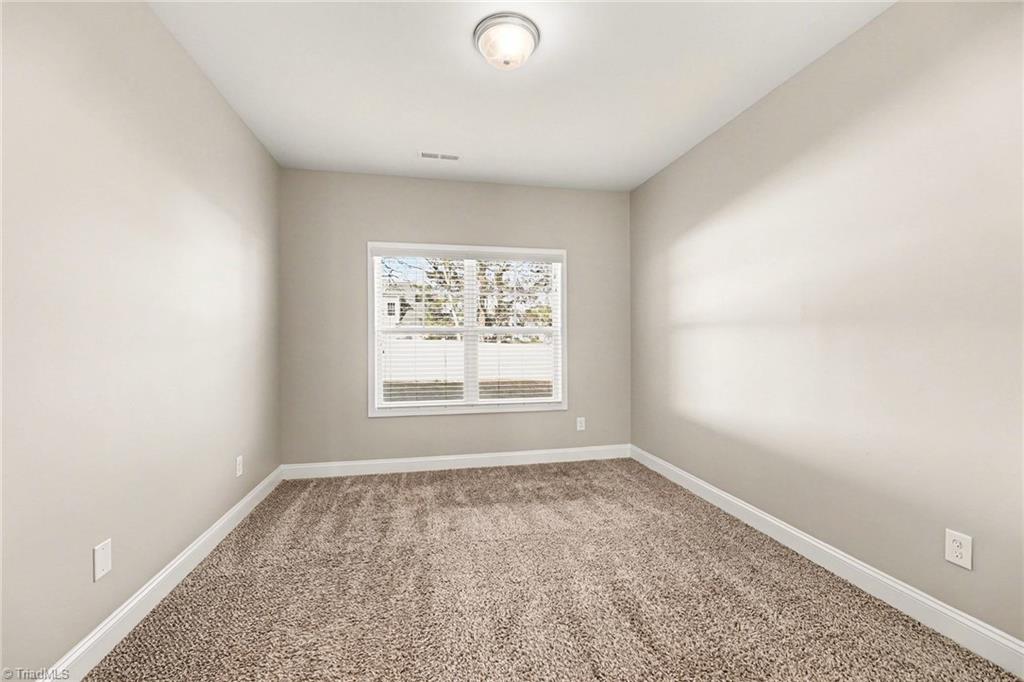
Come and check out this gorgeous 5 bedroom 4 full bath 2 car garage home with over 3100+/- SqFt located in the Southwest School district convenient to shopping & restaurants, NC68, PTI & GSO. As you enter on your right is the large private office & on your left is the formal dinning area. Continuing through the house you find the first floor guest bedroom & large open concept living room w/ TV & gas log fireplace overlooking the sun-room & fenced backyard. The living room is open to the eat in dinning area & large kitchen with gas range, hood & large island. Upstairs you will find a large loft, laundry room & bedrooms. The impressive 2nd floor primary bedroom features a tray ceiling & private en-suite w/ twin closets. The front two guest bedrooms share a private bath & bedroom #5 shares a bathroom with the loft. During your tour stop by & visit the community pool & tennis courts. Bring your creative ideas as our seller is offering a $5,000 carpet/update allowance with acceptable offer.
/u.realgeeks.media/southernrootsrealtygroup/High_Resolution_Files_(2).jpg)
Additional Information
- Acres
- 0.22
- Appliances
- Dishwasher, Disposal, Exhaust Fan, Free-Standing Range, Gas Water Heater
- Built Information
- Existing
- Cooling Type
- Central Air
- Elementary School
- Southwest
- Energy
- Insulated Windows
- Fenced
- Yes
- Fencing
- Fenced
- Fireplaces
- 1
- Flooring
- Carpet, Vinyl
- Foundation Basement
- Slab
- Garage Description
- Attached Garage
- Heating
- Forced Air, Natural Gas
- Heating Fuel
- Natural Gas
- High School
- Southwest
- Home Owners Assoc
- Yes
- Interior Features
- Ceiling Fan(s), Dead Bolt(s), Pantry, Separate Shower
- Land Description
- City Lot, Corner Lot
- Living Area
- 3,119
- Lot Description
- City Lot, Corner Lot
- Lot Size
- 9,583
- Middle School
- Southwest
- Parking
- Driveway, Garage, Attached
- Sewer
- Public Sewer
- Show Street Address
- Yes
- Subdivision
- Cottesmore
- Water
- Public
- Water Heater
- Gas
- Year Built
- 2015
Mortgage Calculator
Listing courtesy of United Realty Group Inc. Contact:
Selling Office: CKG Realty LLC.