1010 Wisteria Drive, Elon, NC 27244
- $357,000
- 4
- BD
- 3
- BA
- 1,953
- SqFt




- Sold Price
- $357,000
- List Price
- $365,000
- Closing Date
- Mar 05, 2026
- MLS#
- 1206069
- Status
- CLOSED
- Type
- Single Family Residential
- Subtype
- Stick/Site Built
- Bedrooms
- 4
- Bathrooms
- 3
- Full-baths
- 2
- Half-baths
- 1
- Living Area
- 1,953
- Lot Size
- 11,325
- Neighborhood
- Village At Elon
- Garage Spaces
- 2
Property Description
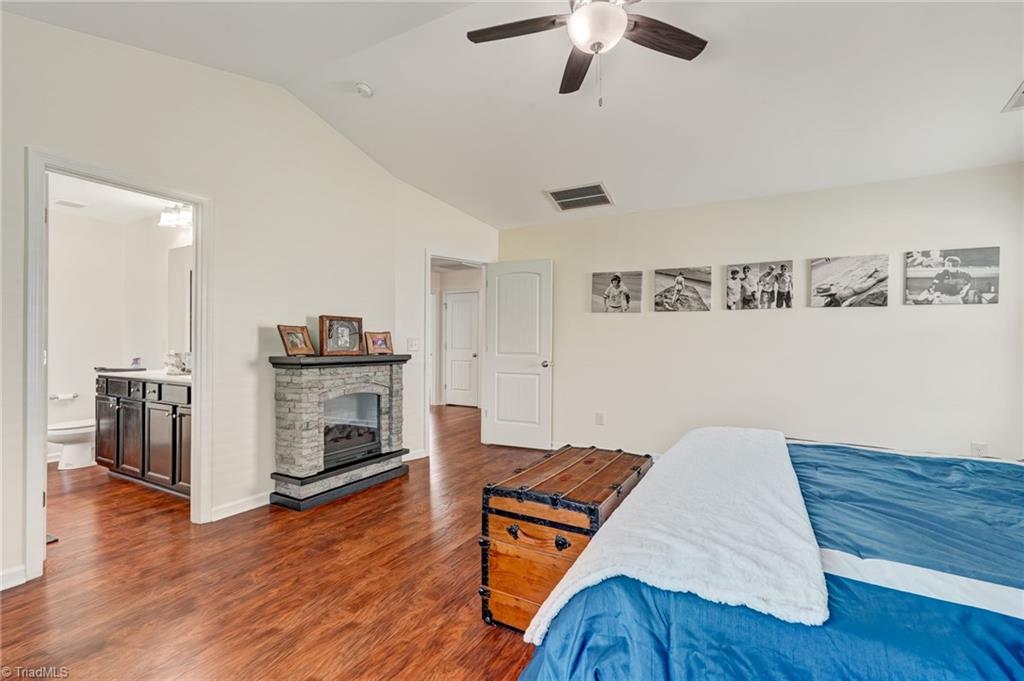
Welcome to 1010 Wisteria Drive in Elon, an immaculate 4-bedroom, 2.5-bath home located in a beautiful, quiet neighborhood on a corner lot. This home offers a functional layout with plenty of space to live, work, and entertain, plus the convenience of a 2-car garage. Step outside to enjoy the updated back patio, perfect for relaxing or hosting friends and family. The backyard retreat is the ideal space to unwind year-round. With its excellent condition, prime setting, and standout outdoor living area, this home is truly move-in ready and a must-see.
/u.realgeeks.media/southernrootsrealtygroup/High_Resolution_Files_(2).jpg)
Additional Information
- Acres
- 0.26
- Appliances
- Electric Water Heater
- Built Information
- Existing
- Cooling Type
- Central Air
- Elementary School
- Call School Board
- Fencing
- None
- Fireplaces
- 1
- Flooring
- Laminate, Wood
- Foundation Basement
- Slab
- Garage Description
- Attached Garage
- Heating
- Fireplace(s), Forced Air, Electric, Natural Gas
- Heating Fuel
- Electric, Natural Gas
- High School
- Call School Board
- Home Owners Assoc
- Yes
- Hoa Fee Amount
- $25
- Interior Features
- Ceiling Fan(s), Dead Bolt(s), Soaking Tub
- Land Description
- City Lot
- Living Area
- 1,953
- Lot Description
- City Lot
- Lot Size
- 11,325
- Middle School
- Call School Board
- Parking
- Driveway, Garage, Paved, On Street, Attached
- Sewer
- Public Sewer
- Show Street Address
- Yes
- Subdivision
- Village At Elon
- Water
- Public
- Water Heater
- Electric
- Year Built
- 2013
Mortgage Calculator
Listing courtesy of TheOne.Homes. Contact: jr@theone.homes
Selling Office: Kelly Wirt Realty Group.