1352 Trafalgar Drive, High Point, NC 27262
- $765,000
- 4
- BD
- 4
- BA
- 4,372
- SqFt




- Sold Price
- $765,000
- List Price
- $779,000
- Closing Date
- Mar 11, 2026
- MLS#
- 1206338
- Status
- CLOSED
- Type
- Single Family Residential
- Subtype
- Stick/Site Built
- Bedrooms
- 4
- Bathrooms
- 4
- Full-baths
- 3
- Half-baths
- 1
- Living Area
- 4,372
- Lot Size
- 44,866
- Neighborhood
- Castleridge
- Garage Spaces
- 3
Property Description
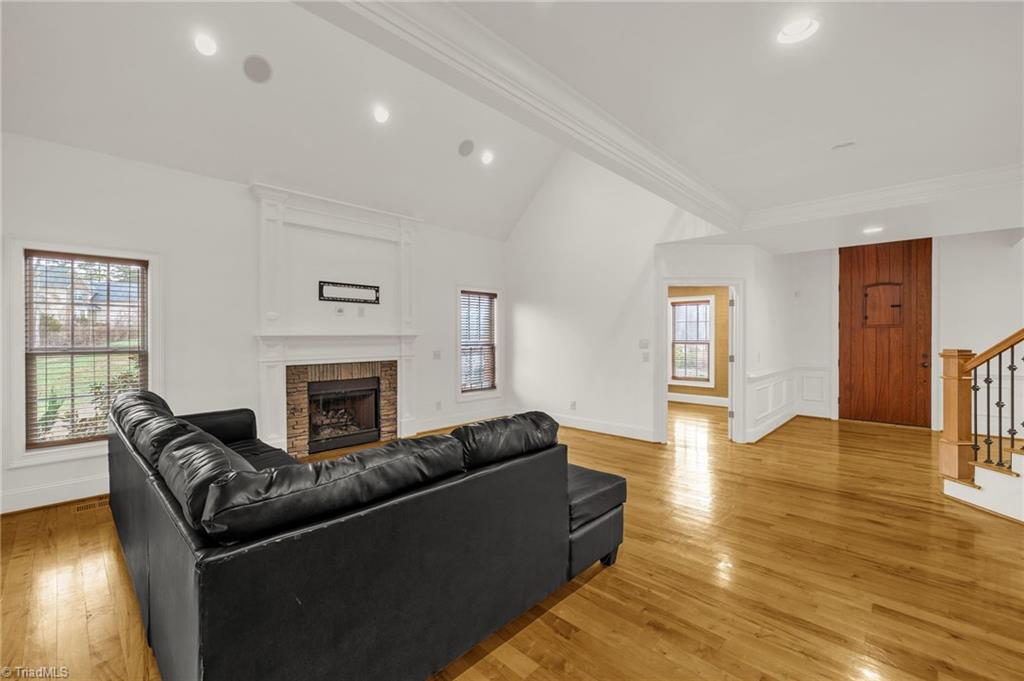
Discover this stunning two-story home, with endless high end building features, such as crown moldings, wainscotting, wrought iron stair ballasts, and coffered ceilings. You will appreciate the craftmanship upon entering the striking front door. Two story living room gives a grand feel, opening into the gourmet kitchen with a beverage sink in the island and separate pantry closet. The primary located on the first floor with custom closet design and separate shower and tub. The attached 3 car garage also allows for storage space. The second floor boasts a grand bonus room as well as a loft area overlooking the living room. The backyard was completely designed for entertaining with a stone patio, built-in fireplace, hot tub and covered back porch. Outside the fenced area you will find a stone firepit and storage building. Come discover this a seamless blend of entertainment space inside and outside.
/u.realgeeks.media/southernrootsrealtygroup/High_Resolution_Files_(2).jpg)
Additional Information
- Acres
- 1.03
- Appliances
- Microwave, Oven, Dishwasher, Disposal, Gas Cooktop, Range Hood, Gas Water Heater
- Built Information
- Existing
- Cooling Type
- Central Air
- Exterior Features
- Gas Grill
- Fenced
- Yes
- Fencing
- Fenced
- Fireplaces
- 1
- Flooring
- Carpet, Tile, Wood
- Garage Description
- Attached Garage
- Heating
- Forced Air, Natural Gas
- Heating Fuel
- Natural Gas
- Home Owners Assoc
- Yes
- Hoa Fee Amount
- $150
- Interior Features
- Ceiling Fan(s), Dead Bolt(s), Kitchen Island, Pantry, Separate Shower
- Living Area
- 4,372
- Lot Size
- 44,866
- Parking
- Driveway, Garage, Garage Door Opener, Attached
- Sewer
- Public Sewer
- Show Street Address
- Yes
- Subdivision
- Castleridge
- Water
- Public
- Water Heater
- Gas
- Year Built
- 2008
Mortgage Calculator
Listing courtesy of RE/MAX Revolution. Contact:
Selling Office: TKB Realty Group LLC.