7500 Bethel View Court, Oak Ridge, NC 27310
- $752,000
- 4
- BD
- 3
- BA
- 3,298
- SqFt



- Sold Price
- $752,000
- List Price
- $774,000
- Closing Date
- Apr 30, 2026
- MLS#
- 1206498
- Status
- CLOSED
- Type
- Single Family Residential
- Subtype
- Stick/Site Built
- Bedrooms
- 4
- Bathrooms
- 3
- Full-baths
- 3
- Living Area
- 3,298
- Lot Size
- 47,916
- Neighborhood
- Bethel Ridge
- Garage Spaces
- 2
Property Description
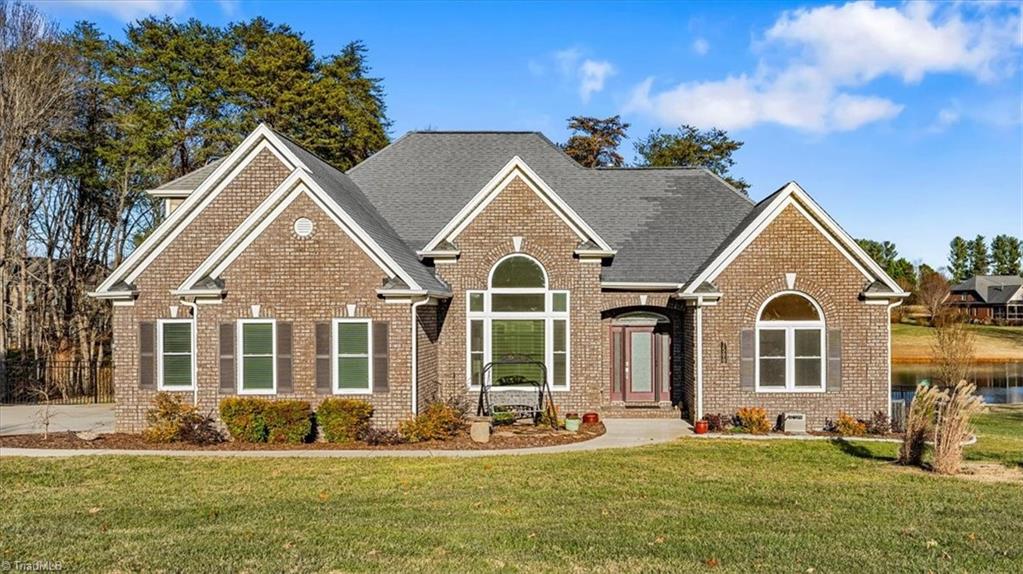
Back on market at no fault of seller; buyer unable to secure financing! Nestled on a private cul-de-sac featuring a open floor plan to maximize the sweeping pond views and forest vista, this residence has been masterfully reimagined (2023-2025) for modern luxury. A turnkey transformation, the home features new hickory engineered hardwood and a chef’s kitchen equipped with custom maple cabinetry, granite, new appliances, and expanded pantry with built-in cabinets. The crown jewel is the newly constructed 300-sqft four-season sunroom—boasting floor-to-ceiling Low-E glass and motorized shades —offering year-round water views. Step out to the expansive multi-level Trex deck. The primary suite is a private sanctuary with a fully remodeled spa bath featuring travertine vanity top, new flooring and shower walls, and a standalone soaker tub. Beyond the aesthetics, enjoy peace of mind with new windows, a fully encapsulated crawlspace, and upgraded HVAC systems. There is no sign in the yard.
/u.realgeeks.media/southernrootsrealtygroup/High_Resolution_Files_(2).jpg)
Additional Information
- Acres
- 1.10
- Appliances
- Microwave, Oven, Cooktop, Dishwasher, Exhaust Fan, Range Hood, Gas Water Heater
- Built Information
- Existing
- Cooling Type
- Central Air
- Elementary School
- Stokesdale
- Energy
- Insulated Windows
- Exterior Features
- Garden
- Fenced
- Yes
- Fencing
- Fenced
- Fireplaces
- 1
- Flooring
- Carpet, Tile, Wood
- Garage Description
- Attached Garage, Side Load Garage
- Heating
- Fireplace(s), Forced Air, Heat Pump, Electric, Natural Gas
- Heating Fuel
- Electric, Natural Gas
- High School
- Northwest
- Home Owners Assoc
- Yes
- Hoa Fee Amount
- $425
- Interior Features
- Ceiling Fan(s), Dead Bolt(s), Soaking Tub, Kitchen Island, Pantry, Separate Shower
- Land Description
- Cul-De-Sac, Subdivided
- Living Area
- 3,298
- Lot Description
- Cul-De-Sac, Subdivided
- Lot Size
- 47,916
- Middle School
- Northwest
- Parking
- Driveway, Garage, Garage Door Opener, Attached, Garage Faces Side
- Sewer
- Septic Tank
- Show Street Address
- Yes
- Subdivision
- Bethel Ridge
- Water
- Well
- Water Heater
- Gas
- Year Built
- 2003
Mortgage Calculator
Listing courtesy of Keller Williams One. Contact:
Selling Office: Tyler Redhead & McAlister Real Estate, LLC.