3000 Bayou Street, Graham, NC 27253
- $490,000
- 5
- BD
- 4
- BA
- 3,428
- SqFt




- Sold Price
- $490,000
- List Price
- $500,000
- Closing Date
- Jun 26, 2026
- MLS#
- 1206684
- Status
- CLOSED
- Type
- Single Family Residential
- New Construction
- Yes
- Subtype
- Stick/Site Built
- Bedrooms
- 5
- Bathrooms
- 4
- Full-baths
- 4
- Living Area
- 3,428
- Lot Size
- 14,374
- Neighborhood
- Rogers Spring
- Garage Spaces
- 3
Property Description
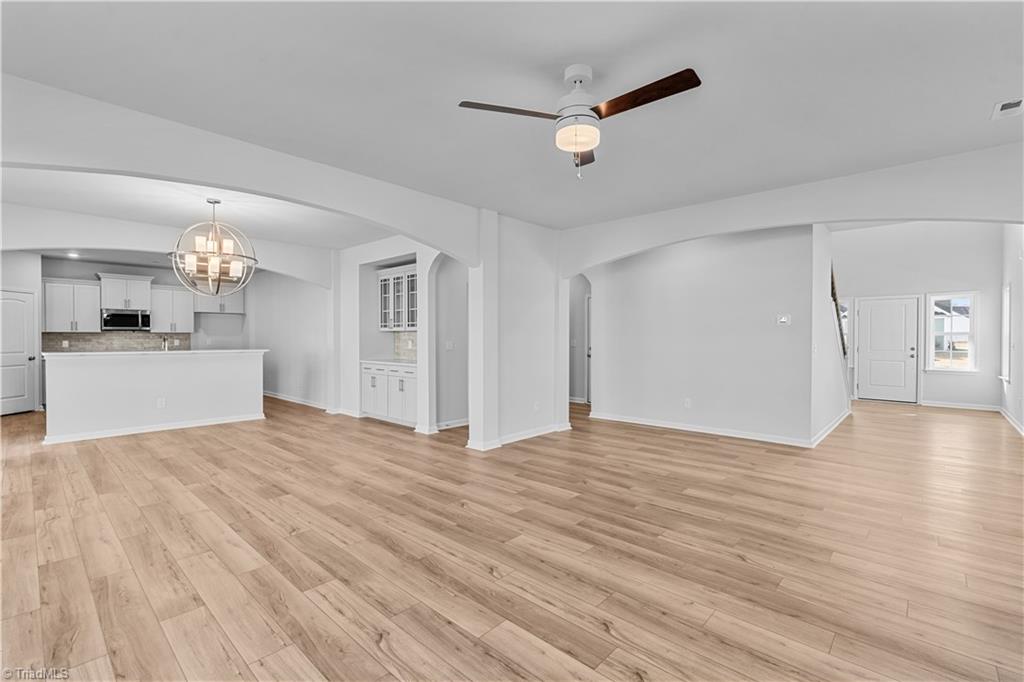
You will feel the elegance when you walk into The Warwick's two-story entry with hardwood stairs and archways throughout the main level. The open living space has a large great room with a gas log fireplace, dining room with built-in Butler Pantry, sunroom and a beautiful gourmet kitchen with two islands! Adorned with light gray cabinets and quartz countertops, this kitchen is a beauty with a double wall oven, vented hood to the exterior and electric cooktop. Finishing out the main level is a guest bedroom, full bath and a three-car garage. Upstairs opens into a large loft separating the Primary Suite from the additional three bedrooms. The primary en suite offers a large, tiled shower, separate vanities and two linen closets. The walk-in closet is dual sided for maximum storage. The laundry room offers additional cabinets including a folding station. Two more full baths, including a “jack and jill” with separate sinks, finish this functional second floor. This one is sure to impress!
/u.realgeeks.media/southernrootsrealtygroup/High_Resolution_Files_(2).jpg)
Additional Information
- Acres
- 0.33
- Appliances
- Microwave, Oven, Cooktop, Dishwasher, Disposal, Double Oven, Tankless Water Heater
- Built Information
- New
- Cooling Type
- Central Air
- Elementary School
- Alexander Wilson
- Energy
- Insulated Doors, Insulated Windows
- Exterior Features
- Sprinkler System
- Fireplaces
- 1
- Flooring
- Carpet, Tile, Vinyl
- Foundation Basement
- Slab
- Garage Description
- Attached Garage
- Heating
- Forced Air, Natural Gas
- Heating Fuel
- Natural Gas
- High School
- Southern Alamance
- Home Owners Assoc
- Yes
- Hoa Fee Amount
- $245
- Interior Features
- Arched Doorways, Ceiling Fan(s), Dead Bolt(s), Kitchen Island, Pantry
- Land Description
- Corner Lot
- Living Area
- 3,428
- Lot Description
- Corner Lot
- Lot Size
- 14,374
- Middle School
- Southern
- Parking
- Driveway, Garage, Garage Door Opener, Attached
- Sewer
- Public Sewer
- Show Street Address
- Yes
- Style
- Traditional
- Subdivision
- Rogers Spring
- Water
- Public
- Water Heater
- Tankless
- Year Built
- 2025
Mortgage Calculator
Listing courtesy of Mungo Homes. Contact:
Selling Office: eXp Realty.