650 Beaver Lodge Circle, Reidsville, NC 27320
- $635,000
- 4
- BD
- 3
- BA
- 2,818
- SqFt




- Sold Price
- $635,000
- List Price
- $635,000
- Closing Date
- Mar 19, 2026
- MLS#
- 1207495
- Status
- CLOSED
- Type
- Single Family Residential
- Subtype
- Stick/Site Built
- Bedrooms
- 4
- Bathrooms
- 3
- Full-baths
- 2
- Half-baths
- 1
- Living Area
- 2,818
- Lot Size
- 135,036
- Garage Spaces
- 2
Property Description
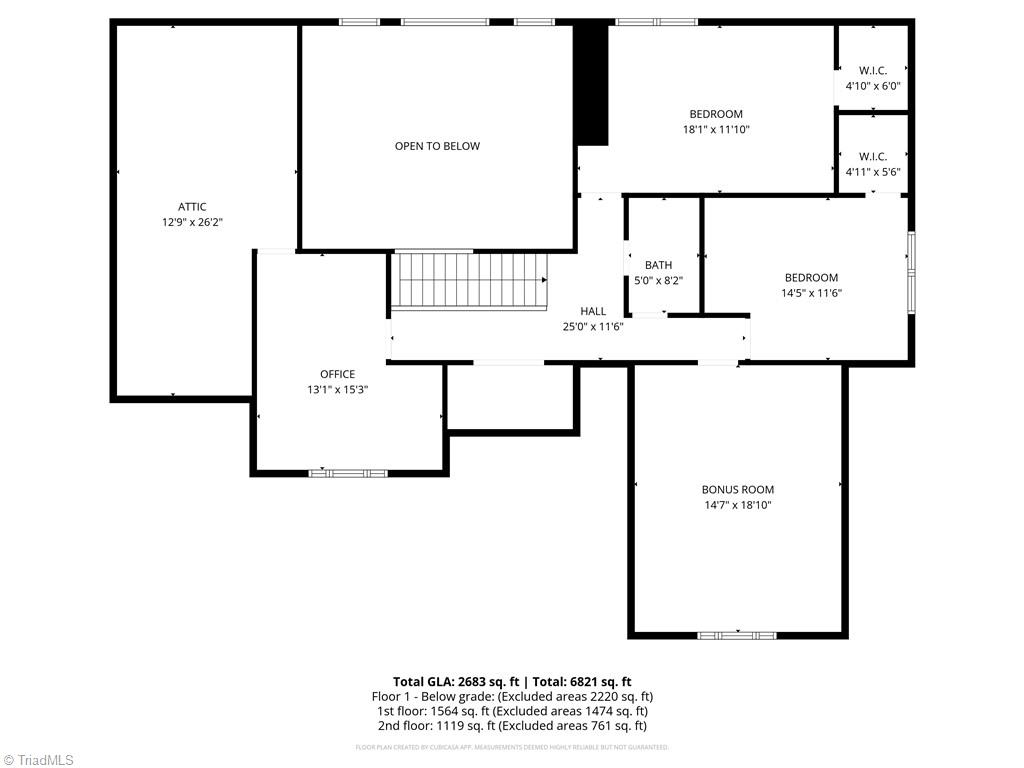
Dreaming of a relaxing lake life? 3.13 acre private lake front property w/custom 4 bed/2.5 bath home w/23'x23' 2 car garage, laundry room on main, formal dining room, bonus room, basement & more is waiting YOU! Enjoy a stocked lake to fish & boat around on w/floating pier, nice sized rocking chair front porch, 12'x16' screened back porch & 12'x40' back deck w/the BEST lake view, 12'x56' patio off basement, 10'x16' storage building & garden area. Living room has vaulted ceilings, wood beam, hand laid stone fireplace, natural light, tankless water heater & surround sound. Kitchen w/SS appliances, granite countertops, pantry, wet bar area, bar seating & a breakfast area overlooking the lake. Main level living includes a laundry room, mudroom area entry from garage & 1/2 bath. You will love the primary bedroom suite w/it's own exit doors to the back deck, double vanity, garden tub, separate shower and large closet. Basement is plumbed & wired, ready to finish! To Much To List, Come See It!
/u.realgeeks.media/southernrootsrealtygroup/High_Resolution_Files_(2).jpg)
Additional Information
- Acres
- 3.10
- Appliances
- Dishwasher, Range, Free-Standing Range, Tankless Water Heater, Humidifier
- Built Information
- Estimated
- Cooling Type
- Central Air
- Elementary School
- Williamsburg
- Energy
- Insulated Doors, Insulated Windows
- Exterior Features
- Garden
- Fireplaces
- 1
- Flooring
- Tile, Vinyl, Wood
- Garage Description
- Attached Garage
- Heating
- Forced Air, Heat Pump, Electric, Propane
- Heating Fuel
- Electric, Propane Gas
- High School
- Reidsville
- Interior Features
- Ceiling Fan(s), Dead Bolt(s), Soaking Tub, Pantry, Separate Shower, Solid Surface Counter, Sound System, Vaulted Ceiling(s), Wet Bar
- Land Description
- Partially Cleared, Secluded
- Living Area
- 2,818
- Lot Description
- Partially Cleared, Secluded
- Lot Dimensions
- 90' x 80' x 57' x 176' x 58' x 344' x 237' x 454' x 84' x 418'
- Lot Size
- 135,036
- Middle School
- Reidsville
- Parking
- Driveway, Garage, Gravel, Paved, Garage Door Opener, Attached
- Sewer
- Septic Tank
- Show Street Address
- Yes
- Style
- Transitional
- Water
- Well
- Water Heater
- Tankless
- Year Built
- 2008
Mortgage Calculator
Listing courtesy of All About You Realty Team. Contact:
Selling Office: Carolina Home Partners by eXp Realty.