262 Glendale Circle, Eden, NC 27288
- $340,000
- 3
- BD
- 3
- BA
- 2,107
- SqFt




- Sold Price
- $340,000
- List Price
- $347,500
- Closing Date
- Jul 16, 2026
- MLS#
- 1207729
- Status
- CLOSED
- Type
- Single Family Residential
- Subtype
- Stick/Site Built
- Bedrooms
- 3
- Bathrooms
- 3
- Full-baths
- 2
- Half-baths
- 1
- Living Area
- 2,107
- Lot Size
- 34,848
- Neighborhood
- Glenn Farm Estates
- Garage Spaces
- 2
Property Description
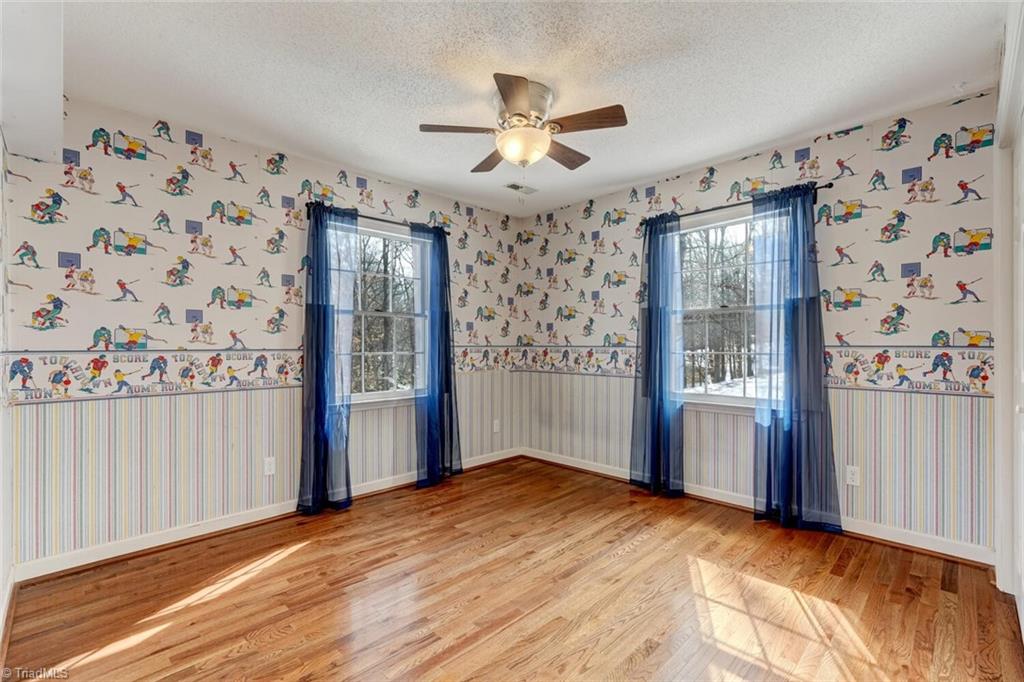
If you’ve been waiting for a home that just feels right, this is it! Tucked into Glen Farm just outside the city limits. The space you need & the warmth you’ve been hoping for — LOWER COUNTY TAXES & NO HOA! Great flow: Large living room, dining room, AND a spacious Den with a cozy fireplace. Gorgeous sunroom w newer replacement doors to the large deck, neat backyard w many azaleas, AND an above-ground pool for summer fun. Hardwood floors run throughout the main living areas & upstairs bedrooms, adding timeless charm & easy maintenance. Primary suite w walk-in closet & private bath w granite countertops. Updates: Roof-2014, garage doors-2022, dual heating systems-gas main (2022) & heat pump upstairs. The seller is willing to pay up to $25,000 at closing (buyer concessions, closing costs and/or to the contractor(s) of buyer’s choice) so you can personalize this well maintained home to reflect your personality! Come see it in person today AND start picturing your life here. This is home!
/u.realgeeks.media/southernrootsrealtygroup/High_Resolution_Files_(2).jpg)
Additional Information
- Acres
- 0.80
- Appliances
- Electric Water Heater
- Built Information
- Existing
- Cooling Type
- Central Air
- Exterior Features
- Lighting
- Fireplaces
- 1
- Garage Description
- Attached Garage
- Heating
- Dual Fuel System, Forced Air, Heat Pump, Electric, Natural Gas
- Heating Fuel
- Electric, Natural Gas
- Interior Features
- Built-in Features, Ceiling Fan(s), Dead Bolt(s), Pantry
- Land Description
- Subdivided, Sloped
- Living Area
- 2,107
- Lot Description
- Subdivided, Sloped
- Lot Dimensions
- 85 x 224 x 158 x 75 x 235
- Lot Size
- 34,848
- Parking
- Driveway, Garage, Paved, Garage Door Opener, Attached
- Sewer
- Septic Tank
- Show Street Address
- Yes
- Subdivision
- Glenn Farm Estates
- Water
- Public
- Water Heater
- Electric
- Year Built
- 1988
Mortgage Calculator
Listing courtesy of Realty One Group Results Reidsville. Contact:
Selling Office: Realty One Group Results Reidsville.