4185 Watts Street, Tobaccoville, NC 27050
- $325,000
- 3
- BD
- 2
- BA
- 1,410
- SqFt





- Sold Price
- $325,000
- List Price
- $329,900
- Closing Date
- May 14, 2026
- MLS#
- 1207910
- Status
- CLOSED
- Type
- Single Family Residential
- Subtype
- Stick/Site Built
- Bedrooms
- 3
- Bathrooms
- 2
- Full-baths
- 2
- Living Area
- 1,410
- Lot Size
- 42,688
- Neighborhood
- Wattshore Estates
- Garage Spaces
- 2
Property Description
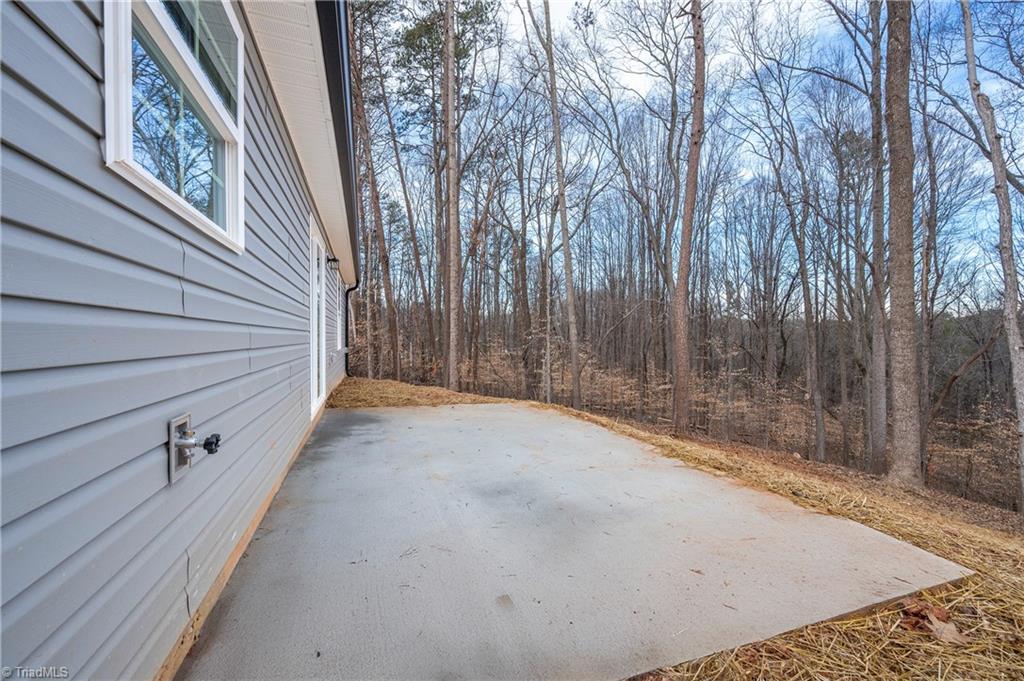
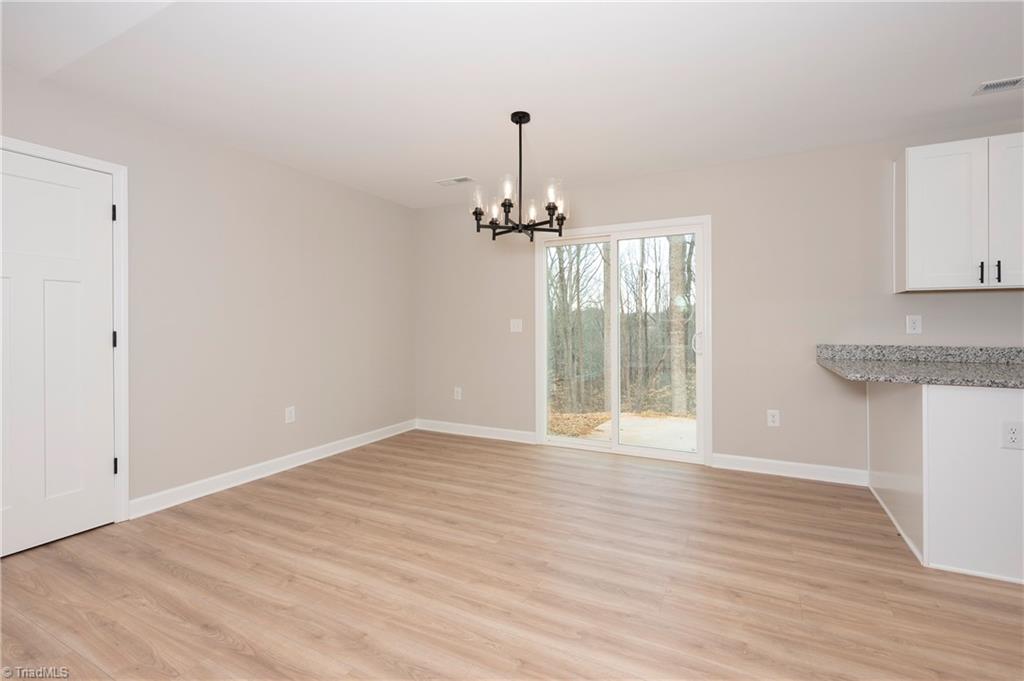
Welcome home to this beautifully crafted new construction nestled within an established neighborhood—offering the perfect blend of modern design and a familiar community feel. This thoughtfully designed 3-bedroom, 2-bath residence features a 2-car garage and over 1,400 square feet of heated living space. Step inside to a spacious living room with vaulted ceilings, creating an airy, open atmosphere ideal for relaxing or entertaining. The open dining area flows seamlessly into the galley-style kitchen, designed for efficiency and functionality, with an adjacent laundry room for added convenience. The primary suite is a private retreat, complete with a walk-in closet and a well-appointed ensuite bath. Two additional bedrooms and a full bath provide comfortable accommodations for family, guests, or a home office. With its modern layout, quality construction, and prime location in an existing neighborhood, this home is a must-see for anyone seeking new construction.
/u.realgeeks.media/southernrootsrealtygroup/High_Resolution_Files_(2).jpg)
Additional Information
- Acres
- 0.98
- Appliances
- Microwave, Dishwasher, Free-Standing Range, Electric Water Heater
- Built Information
- Estimated
- Cooling Type
- Heat Pump
- Elementary School
- Old Richmond
- Energy
- Insulated Doors, Insulated Windows
- Fencing
- None
- Flooring
- Carpet, Vinyl
- Foundation Basement
- Slab
- Garage Description
- Attached Garage
- Heating
- Heat Pump, Electric
- Heating Fuel
- Electric
- High School
- North Forsyth
- Interior Features
- Ceiling Fan(s), Dead Bolt(s), Solid Surface Counter, Vaulted Ceiling(s)
- Living Area
- 1,410
- Lot Size
- 42,688
- Middle School
- Northwest
- Parking
- Garage, Driveway, Attached
- Sewer
- Septic Tank
- Show Street Address
- Yes
- Style
- Ranch
- Subdivision
- Wattshore Estates
- Water
- Public
- Water Heater
- Electric
- Year Built
- 2026
Mortgage Calculator
Listing courtesy of KB Realty. Contact:
Selling Office: Keller Williams Realty Elite.