2063 Cherry Grove Road, Yanceyville, NC 27379
- $393,500
- 3
- BD
- 2
- BA
- 1,778
- SqFt




- Sold Price
- $393,500
- List Price
- $387,500
- Closing Date
- Mar 09, 2026
- MLS#
- 1208125
- Status
- CLOSED
- Type
- Single Family Residential
- Subtype
- Stick/Site Built
- Bedrooms
- 3
- Bathrooms
- 2
- Full-baths
- 2
- Living Area
- 1,778
- Lot Size
- 47,044
- Garage Spaces
- 2
Property Description
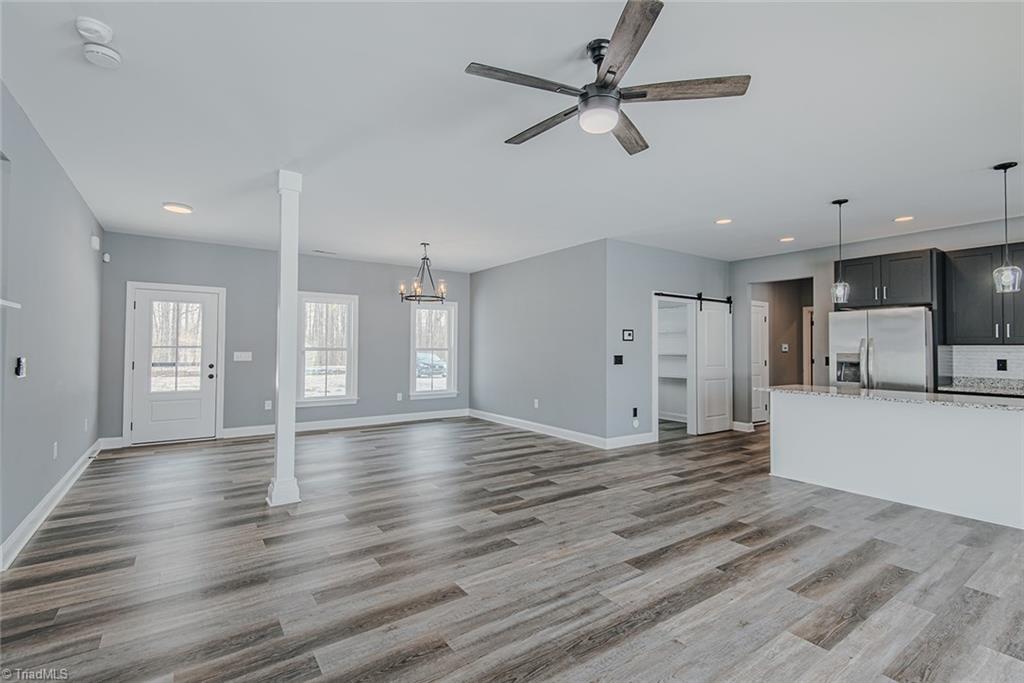
Completed in January 2025, this nearly new home offers all the beauty of new construction—without the hassle or long build timeline. Designed with an open-concept floor plan, the home seamlessly connects the living, dining, and kitchen spaces, making it ideal for everyday living and entertaining. The kitchen features granite countertops, stainless steel appliances, and charming farmhouse accents, including stylish barn doors that add character and warmth. The split-bedroom layout provides privacy, with three bedrooms and two full baths thoughtfully arranged for comfort and functionality. Situated on a spacious one-acre lot, this home offers peaceful rural views and room to enjoy outdoor living, all while still feeling modern, fresh, and move-in ready. A perfect blend of contemporary finishes and country charm—this home truly delivers the best of both worlds.
/u.realgeeks.media/southernrootsrealtygroup/High_Resolution_Files_(2).jpg)
Additional Information
- Acres
- 1.08
- Appliances
- Microwave, Dishwasher, Free-Standing Range, Electric Water Heater
- Built Information
- Existing
- Cooling Type
- Central Air
- Exterior Features
- Garden
- Fireplaces
- 1
- Flooring
- Vinyl
- Foundation Basement
- Slab
- Garage Description
- Attached Garage
- Heating
- Forced Air, Electric
- Heating Fuel
- Electric
- Interior Features
- Ceiling Fan(s), Kitchen Island, Separate Shower
- Land Description
- Level
- Living Area
- 1,778
- Lot Description
- Level
- Lot Dimensions
- 118 x 334 x 132 x 330
- Lot Size
- 47,044
- Parking
- Driveway, Garage, Attached
- Sewer
- Septic Tank
- Show Street Address
- Yes
- Style
- Farmhouse
- Water
- Well
- Water Heater
- Electric
- Year Built
- 2025
Mortgage Calculator
Listing courtesy of Keller Williams Central. Contact: Keller Williams Central 336-227-4433
Selling Office: Keller Williams Central.