833 Dunleigh Drive, Burlington, NC 27215
- $1,250,000
- 5
- BD
- 4
- BA
- 4,031
- SqFt






- List Price
- $1,250,000
- Price Change
- ▲ $100,000 1772293595
- MLS#
- 1208205
- Status
- PENDING
- Type
- Single Family Residential
- New Construction
- Yes
- Subtype
- Stick/Site Built
- Bedrooms
- 5
- Bathrooms
- 4
- Full-baths
- 4
- Living Area
- 4,031
- Lot Size
- 15,245
- Neighborhood
- Waterford
- Garage Spaces
- 2
Property Description
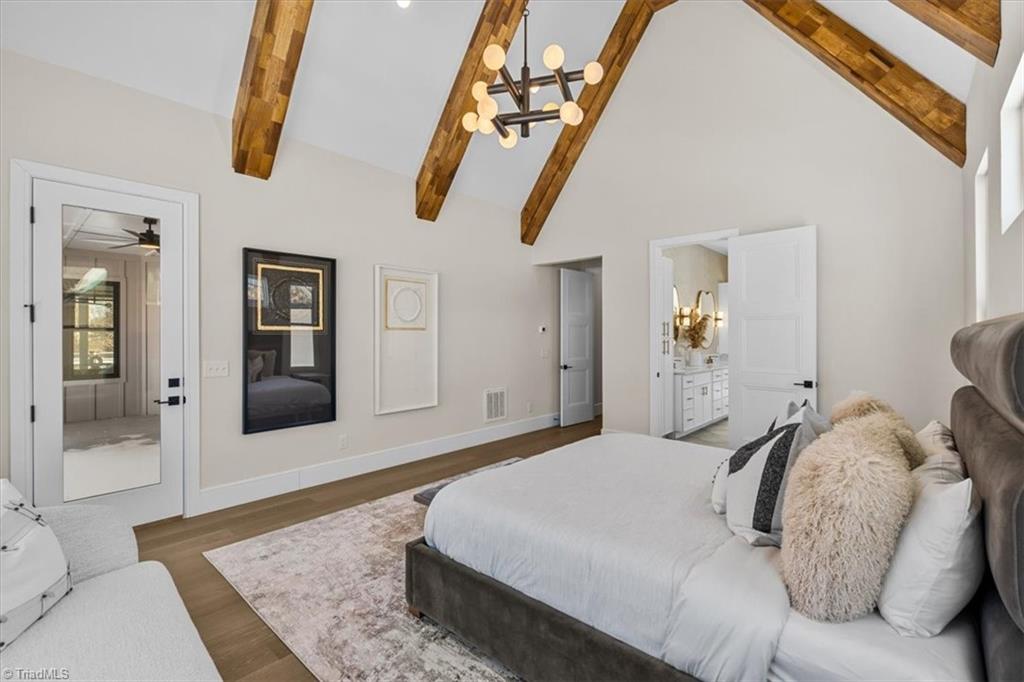
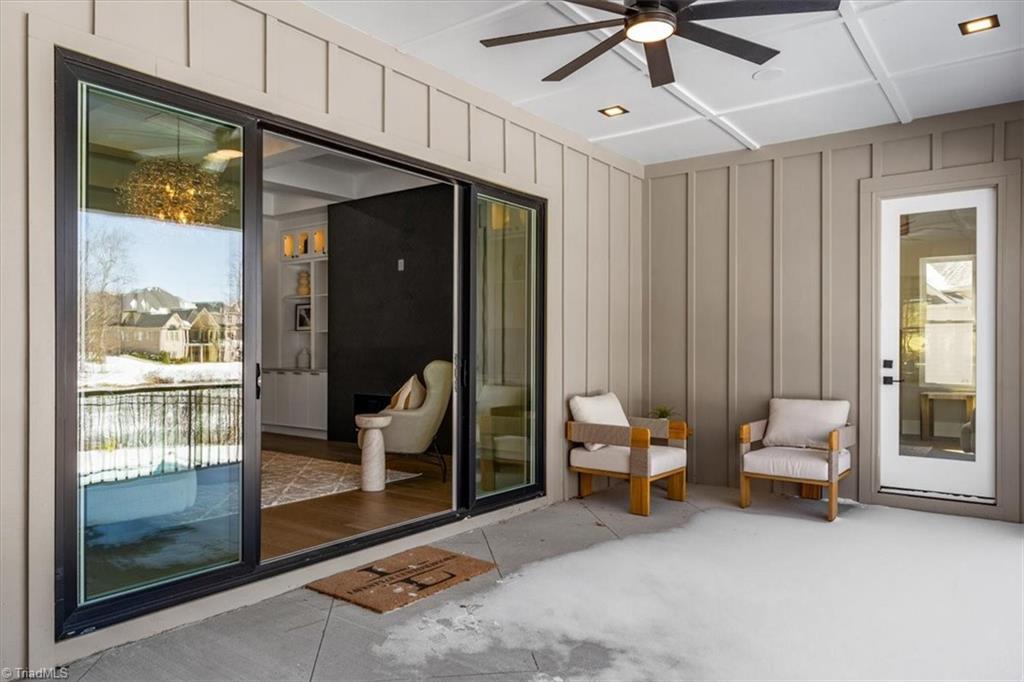
Outstanding Opportunity! This impressive 5-bedroom, 4 -bathroom home delivers refined comfort with low HOA dues, where every detail has been carefully handpicked to complement both luxury and lifestyle. Designed for entertaining, this home features a gas-heated saltwater pool, irrigation system, private gym, and thoughtfully curated indoor-outdoor living spaces. The chef’s kitchen opens seamlessly to the living area and includes a concealed pantry/secondary kitchen for added functionality. The main-level primary suite is a true retreat with a spa-inspired bath, dual shower heads, and a spacious walk-in closet filled with natural light. Conveniently located near Target, Starbucks, popular dining, and shopping, with less than three minutes to I-40. A full appliance package is included with two dishwashers, brand-new front-load washer and dryer, indoor/outdoor surround sound, and a 2-car garage. Schedule your private showing today!
/u.realgeeks.media/southernrootsrealtygroup/High_Resolution_Files_(2).jpg)
Additional Information
- Acres
- 0.35
- Appliances
- Microwave, Built-In Refrigerator, Convection Oven, Dishwasher, Gas Cooktop, Range Hood, Gas Water Heater, Tankless Water Heater
- Built Information
- New
- Cooling Type
- Central Air, Multi Units
- Exterior Features
- Lighting, Sprinkler System
- Fenced
- Yes
- Fencing
- Fenced
- Fireplaces
- 1
- Flooring
- Carpet, Engineered Hardwood, Tile
- Garage Description
- Attached Garage
- Heating
- Fireplace(s), Heat Pump, Multiple Systems, Electric, Natural Gas
- Heating Fuel
- Electric, Natural Gas
- Home Owners Assoc
- Yes
- Hoa Fee Amount
- $397
- Interior Features
- Built-in Features, Ceiling Fan(s), Dead Bolt(s), Freestanding Tub, Kitchen Island, Pantry, Separate Shower, Sound System, Vaulted Ceiling(s), Wet Bar
- Land Description
- City Lot, Cleared, Corner Lot
- Living Area
- 4,031
- Lot Description
- City Lot, Cleared, Corner Lot
- Lot Size
- 15,245
- Parking
- Driveway, Garage, Garage Door Opener, Attached
- Sewer
- Public Sewer
- Show Street Address
- Yes
- Subdivision
- Waterford
- Water
- Public
- Water Heater
- Gas, Tankless
- Year Built
- 2025
Mortgage Calculator
Listing courtesy of Triangle Door. Contact: