4304 Hardin Court, High Point, NC 27265
- $720,000
- 4
- BD
- 4
- BA
- 3,280
- SqFt




- Sold Price
- $720,000
- List Price
- $725,000
- Closing Date
- Apr 10, 2026
- MLS#
- 1208576
- Status
- CLOSED
- Type
- Single Family Residential
- Subtype
- Stick/Site Built
- Bedrooms
- 4
- Bathrooms
- 4
- Full-baths
- 3
- Half-baths
- 1
- Living Area
- 3,280
- Lot Size
- 15,245
- Neighborhood
- Ashton Oaks
- Garage Spaces
- 2
Property Description
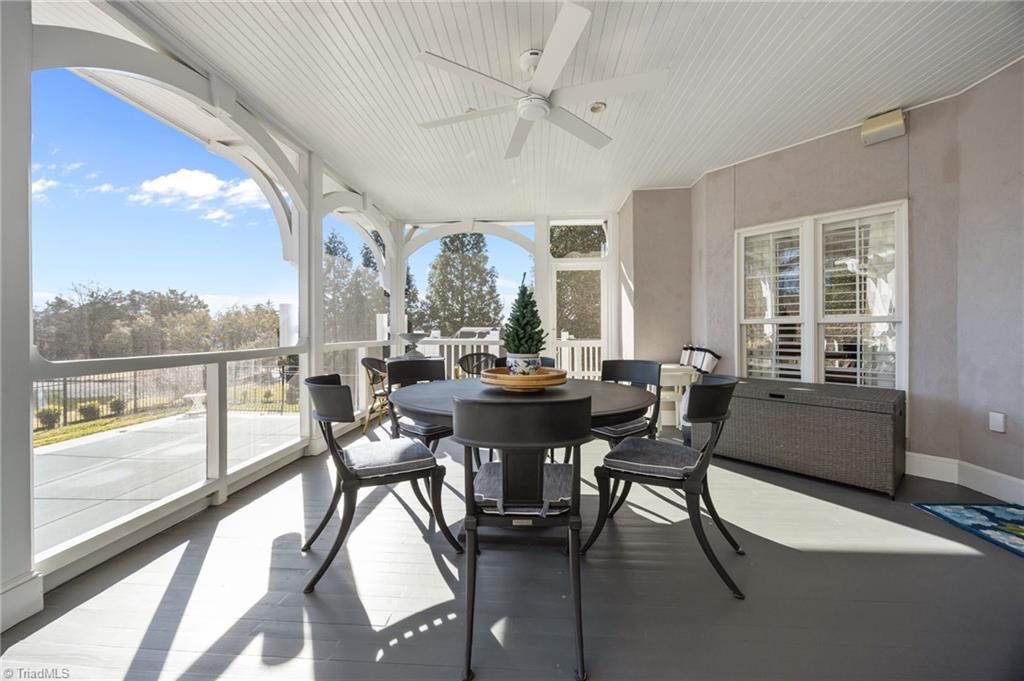
Located in Ashton Oaks, this custom-built, one-owner home offers refined everyday living with light-filled spaces and an open, well-balanced layout throughout. The kitchen features custom cabinetry, quartz countertops, premium appliances, and an expansive island ideal for gathering and entertaining. A main-level primary suite offers a beautifully appointed bath and generous walk-in closet, while a dedicated office supports work-from-home needs. Upstairs includes additional bedrooms and baths, plus a spacious bonus room that easily becomes a second living space, media room, or place to spread out, along with ample attic storage. Outdoor living flows easily to a screened porch, deck, pond views, mature landscaping, and a private saltwater pool. Meticulously maintained and truly move-in ready, this home reflects intentional design, upgraded systems, and a level of care rarely found.
/u.realgeeks.media/southernrootsrealtygroup/High_Resolution_Files_(2).jpg)
Additional Information
- Acres
- 0.35
- Appliances
- Built-In Refrigerator, Dishwasher, Double Oven, Gas Cooktop, Gas Water Heater
- Built Information
- Existing
- Cooling Type
- Central Air
- Elementary School
- Southwest
- Energy
- Insulated Windows
- Exterior Features
- Balcony, Sprinkler System
- Fenced
- Yes
- Fencing
- Fenced
- Fireplaces
- 1
- Flooring
- Carpet, Tile, Wood
- Garage Description
- Attached Garage
- Heating
- Dual Fuel System, Fireplace(s), Forced Air, Heat Pump, Natural Gas
- Heating Fuel
- Natural Gas
- High School
- Southwest
- Home Owners Assoc
- Yes
- Hoa Fee Amount
- $115
- Interior Features
- Dead Bolt(s), Kitchen Island, Central Vacuum
- Land Description
- Cul-De-Sac
- Living Area
- 3,280
- Lot Description
- Cul-De-Sac
- Lot Dimensions
- 157 x 153 x 163 x 21 x 21 x 21 x 17
- Lot Size
- 15,245
- Middle School
- Southwest
- Parking
- Driveway, Garage, Garage Door Opener, Attached
- Sewer
- Public Sewer
- Show Street Address
- Yes
- Subdivision
- Ashton Oaks
- Water
- Public
- Water Heater
- Gas
- Year Built
- 2001
Mortgage Calculator
Listing courtesy of KELLER WILLIAMS REALTY. Contact:
Selling Office: eXp Realty.