1004 Benton Court, Reidsville, NC 27320
- $415,000
- 3
- BD
- 3
- BA
- 1,963
- SqFt




- Sold Price
- $415,000
- List Price
- $419,900
- Closing Date
- Jun 17, 2026
- MLS#
- 1208644
- Status
- CLOSED
- Type
- Single Family Residential
- Subtype
- Stick/Site Built
- Bedrooms
- 3
- Bathrooms
- 3
- Full-baths
- 2
- Half-baths
- 1
- Living Area
- 1,963
- Lot Size
- 48,787
- Garage Spaces
- 4
Property Description
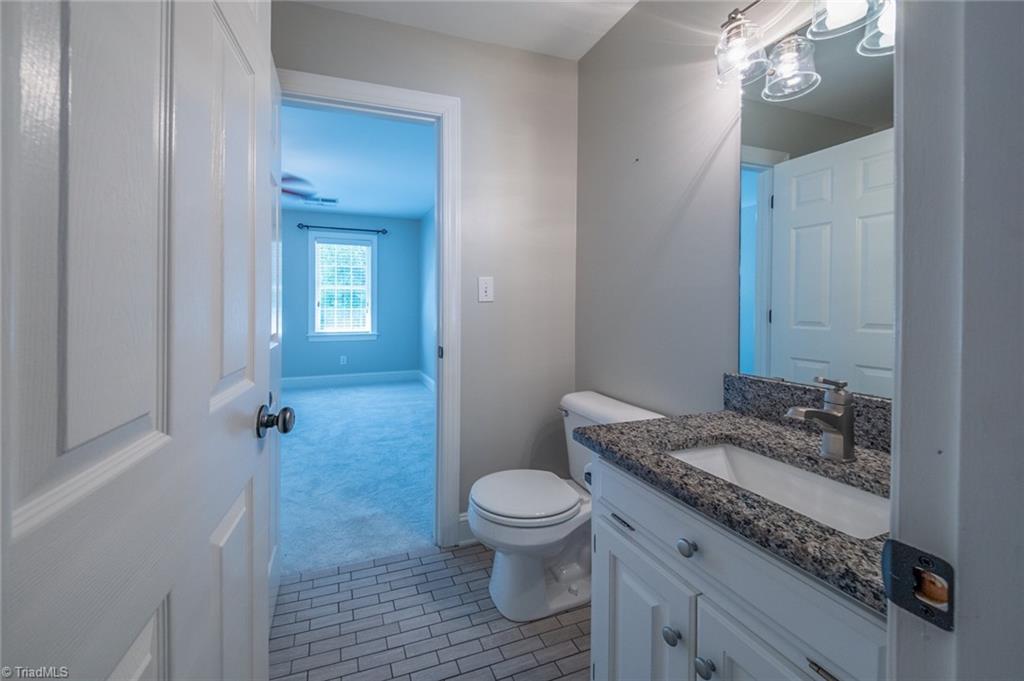
This 2 story beauty sits on a level, double cul de sac lot, rear of home is fenced. It includes a 2 car attached garage and a 24x28 detached wired workshop with storage space above. The home itself features hardwoods, granite countertops, built in bookshelves, work desk in kitchen, ceiling fans, fireplace in living room, and home office on main level. Primary bedroom with en suite bath with double vanity, shower with bench, and walk in closet. Large covered porch and a patio at rear of home, the perfect space to enjoy your morning coffee or to wind down at the end of a long day. Home is wired for generator. Accessible to GSO, HP and WS.
/u.realgeeks.media/southernrootsrealtygroup/High_Resolution_Files_(2).jpg)
Additional Information
- Acres
- 1.12
- Appliances
- Electric Water Heater
- Built Information
- Existing
- Cooling Type
- Central Air
- Elementary School
- South End
- Fenced
- Yes
- Fencing
- Fenced
- Fireplaces
- 1
- Flooring
- Carpet, Tile, Wood
- Garage Description
- Attached Garage, Detached Garage
- Heating
- Forced Air, Heat Pump, Electric, Natural Gas
- Heating Fuel
- Electric, Natural Gas
- High School
- Reidsville
- Interior Features
- Built-in Features, Ceiling Fan(s), Dead Bolt(s), Pantry
- Land Description
- Cleared, Cul-De-Sac, Level
- Living Area
- 1,963
- Lot Description
- Cleared, Cul-De-Sac, Level
- Lot Size
- 48,787
- Middle School
- Reidsville
- Parking
- Garage, Driveway, Attached, Detached
- Sewer
- Public Sewer
- Show Street Address
- Yes
- Style
- Traditional
- Water
- Public
- Water Heater
- Electric
- Year Built
- 1995
Mortgage Calculator
Listing courtesy of Century 21 Sterling Combs. Contact:
Selling Office: Kylind Realty LLC.